In this guide
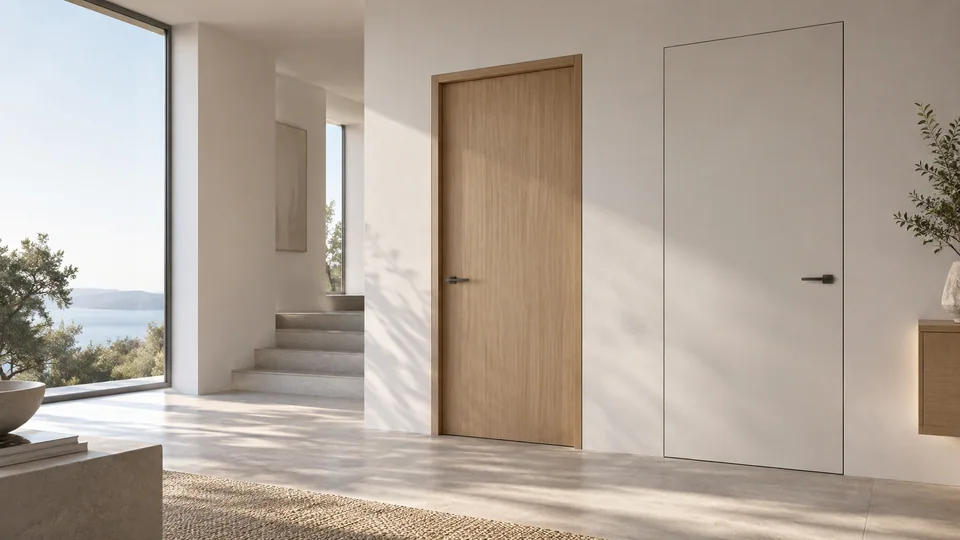
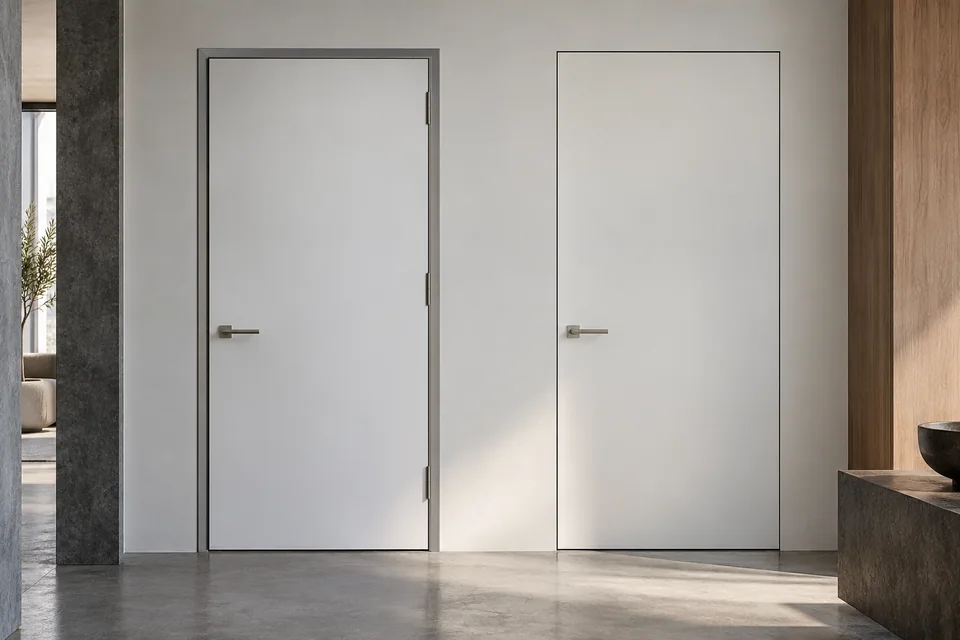
Flush can describe a plain leaf face, while a concealed frame describes the wall-to-frame junction. Show the desired alignment from each room side before choosing a frame and wall detail.
Begin with the interior door systems collection. Decide which visible elements should disappear and which surfaces should align, then ask for the frame, leaf and wall junction to be shown separately.
What is the difference between a flush leaf and a concealed frame?
A smooth, unpaneled leaf is not automatically level with the surrounding wall. A concealed jamb does not automatically mean that both faces of the door align with their adjacent wall finishes. Identify the room side from which the intended effect matters.
State whether the design calls for a visible perimeter reveal, hidden frame, concealed hinges or coordinated wall cladding. An annotated elevation and section communicate this more accurately than terms such as invisible, frameless or minimalist used on their own.
Separate the specification dimensions
| Feature | What to show on the drawing | Question to settle |
|---|---|---|
| Leaf face | Plain, grooved, veneered or clad surface | Is flush describing the face or the wall alignment? |
| Frame | Visible profile or concealed junction | Which parts remain visible after finishing? |
| Wall | Finished thickness and layers | How will the frame meet the wall finish? |
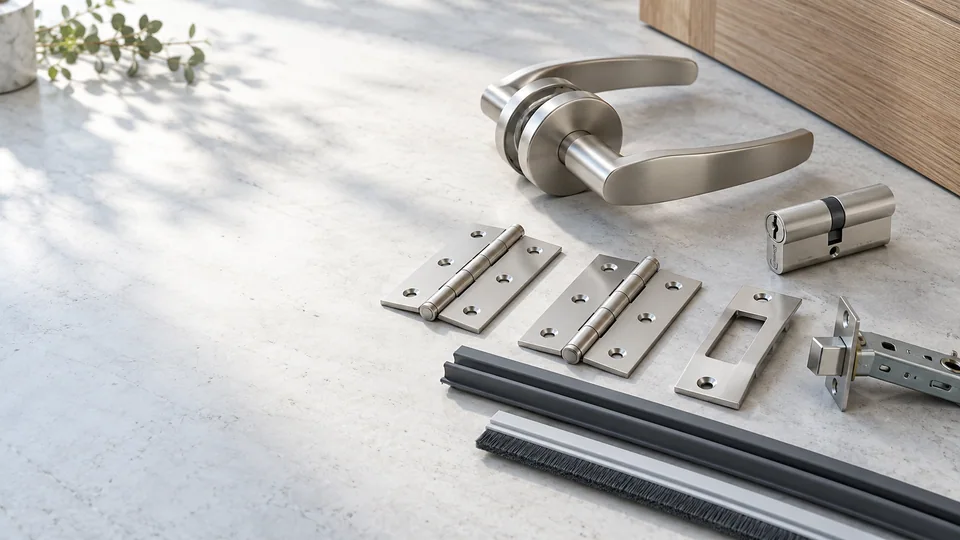
| Hardware | Hinge and lock positions | What remains visible when closed and open? |
| Perimeter | Proposed reveal and floor relationship | Which detail controls the intended appearance? |
These decisions should form one coordinated detail. Choosing a hidden hinge independently does not resolve the rest of the frame and wall relationship.
Coordinate construction and installation sequence
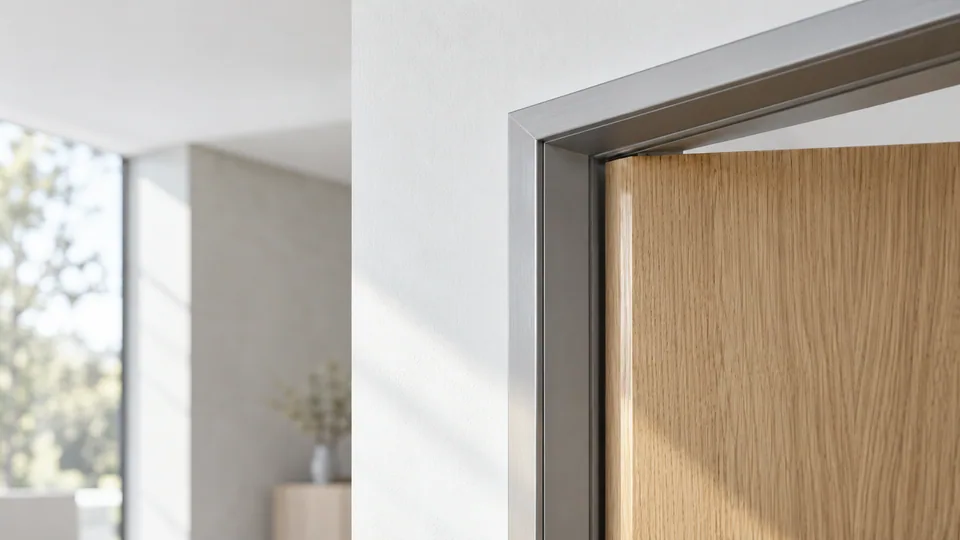
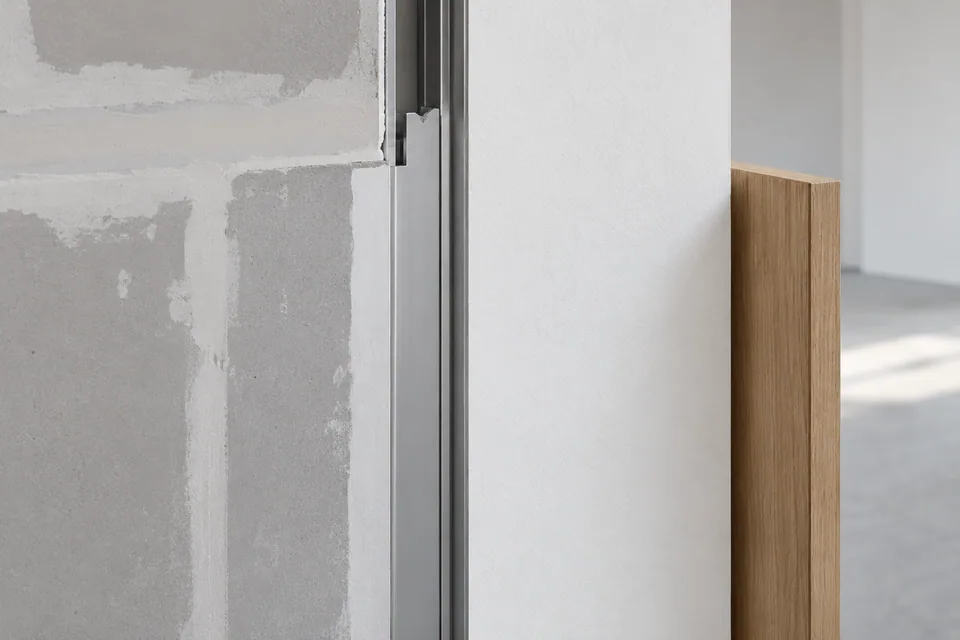
For aluminum-frame wooden interior doors, identify the aluminum jamb and the wooden leaf as separate components. Confirm the wall construction, finished thickness and floor level before accepting the frame detail.
Ask which trade installs the frame, when the wall finish is completed and when the leaf is hung. Where a concealed junction is proposed, the sequence should be agreed with the contractor so the necessary components and references are available at the right stage.
Review finish and hardware as a set
Approve the leaf surface, frame finish if visible, hardware appearance and any adjacent wall material together. If wall cladding continues across the door, show its layout and how the moving leaf is distinguished in the installation drawing. Request a representative detail or sample for the actual combination.
Any applied surface material should be included in the leaf and hardware review. Do not assume a decorative addition can be fitted after the operating system is selected without affecting the proposal. Requirements for acoustic or other performance also need evidence for the complete assembly.
Check both sides of a concealed opening
Use a section with the finished wall layers, jamb, leaf and proposed reveals. Label the side intended to align with the wall and show the opposite side as well. This prevents a visual approval from implying a two-sided result that the proposed construction does not provide.
Distinguish the wood-based core from its surface finish. AWI’s materials scope treats panel cores and surfaces as separate material topics; it is not evidence of a door’s fire or acoustic rating.
Before releasing concealed frames, identify the installation sequence and the trade responsible for each junction. Confirm how the frame is protected during wall finishing and how hinges remain accessible. A finished sample corner or representative mock-up can resolve the visible junction, but the order still needs a dimensioned section and an agreed hardware set.
Record the choice by opening
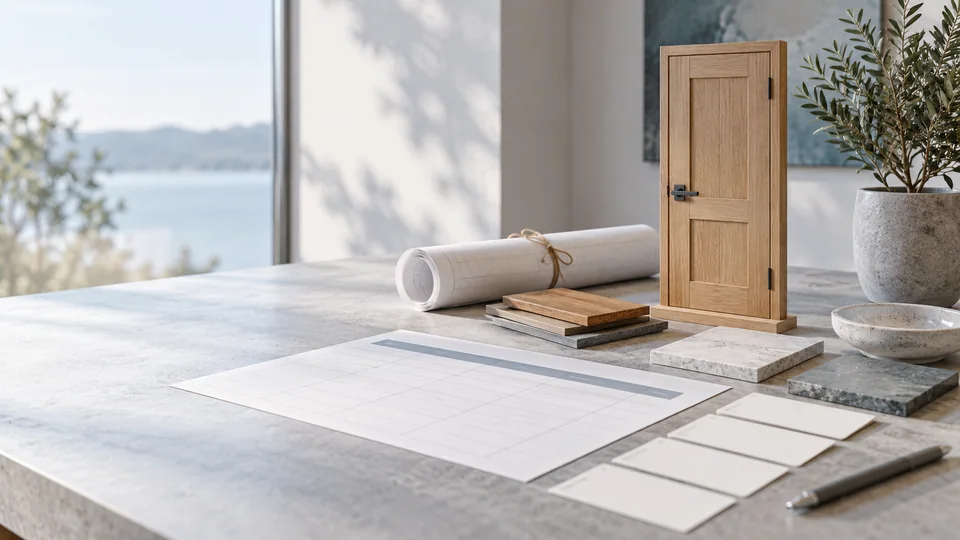
Use the door schedule template to list opening identifier, leaf construction, frame type, intended alignment side, handing, finish and hardware set. Attach the relevant section detail so repeated rooms do not rely on different interpretations of the word concealed.
The flush and concealed door family provides a focused starting point for the inquiry. Ask the final quote to identify installation accessories and finishing responsibilities explicitly. A successful selection is a clear, buildable junction with an approved appearance, supported by consistent drawings and a complete supply scope.
Before you specify
Questions worth asking
Can a concealed frame be selected after the walls are finished?
Some systems may support that sequence, but others need earlier coordination. Ask for the proposed frame’s fixing and finishing details before committing to the wall build-up.
Sources & further reading
About this guide
A practical starting point.
Use this guide to prepare your project brief and compare proposals. Construction details and installation requirements must be checked against the selected system and its approved documents.