
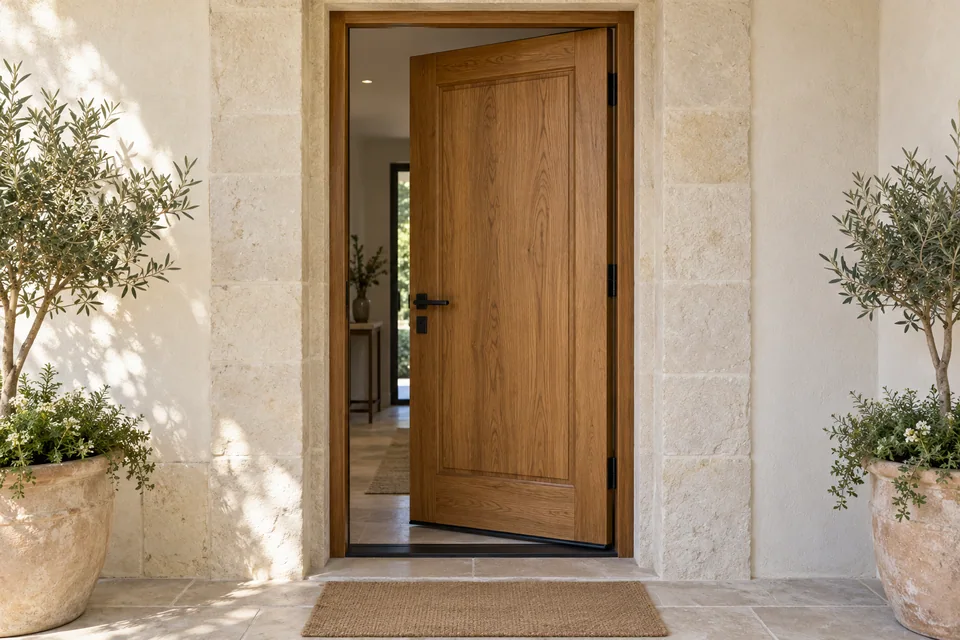
Exterior wooden doors make the entrance material part of the building’s character. VARELDO supplies this category for project orders, with the wood construction, frame, finish and hardware defined around the opening. Begin with the elevation and exposure conditions so the appearance and the exterior specification are developed together.
Choose the wooden entrance design
A clean flush face, a panelled composition and a glazed leaf create different entrance proportions. Show the intended grain direction, joint lines and any fixed sidelights on the same elevation. For a paired entrance, mark the everyday active leaf and the passage required when both leaves open.
Specify the visible wood separately from the leaf construction. A wood surface alone does not identify whether a leaf is solid timber, built around an engineered core or assembled with another supporting construction. Ask for a section and a finish sample for the actual proposal.
Match the construction to the exterior exposure
Record the entrance orientation, shelter, rain exposure and indoor/outdoor conditions. Finishing all relevant surfaces, maintaining the coating and following the proposed system’s care instructions belong in the order scope. Simpson’s wood-door care guidance illustrates why finishing and exposure must be considered together; its product warranties do not apply to VARELDO doors.
| Part of the brief | What to record |
|---|---|
| Leaf and frame | Wood species or face material, underlying construction and frame section |
| Finish | Colour, sheen, visible grain and treatment of edges and cut-outs |
| Entrance boundary | Sill detail, floor levels, seals and surrounding wall interface |
| Hardware | Hinges or pivot system, lock preparation, handle and closing requirements |
Coordinate the entrance package
Send the clear opening and finished wall thickness with photographs of the surrounding construction. Identify who supplies the frame, threshold, glazing, handles and locks, and who is responsible for the final survey and installation. Keep any required acoustic, thermal, security or weather criteria in the brief so evidence can be matched to the proposed complete assembly.
Request an exterior wood-door proposal
Include the project country, quantities, door schedule, intended finish and opening direction. We can use those inputs to prepare the configuration and quotation scope. Dimensions, lead time and documented performance are confirmed for the selected construction.
For room doors, use the separate interior wooden door collection. Return to Exterior Doors to compare aluminum, iron and glass entrance directions.
Before you specify
Questions worth asking
What should I send to specify this door?
Send the opening dimensions, project country, quantity, preferred appearance and intended operation. Include drawings, site conditions and any required performance documents.
Do the illustrations define the supplied product?
The illustrations explain the design category. The approved drawings, material samples and written quotation define the actual construction, hardware and supply scope.