
Preparing a Door Schedule for Multi-Unit Projects
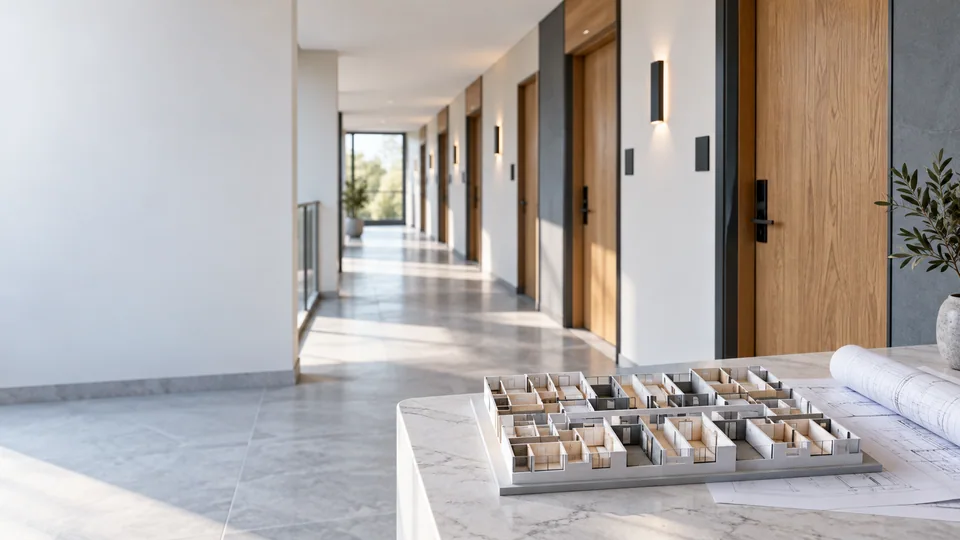
Prepare a multi-unit door schedule with unique opening references, reusable configurations, handing diagrams, revision control and delivery labels.
Read the guideCustom Wooden Doors / The collection
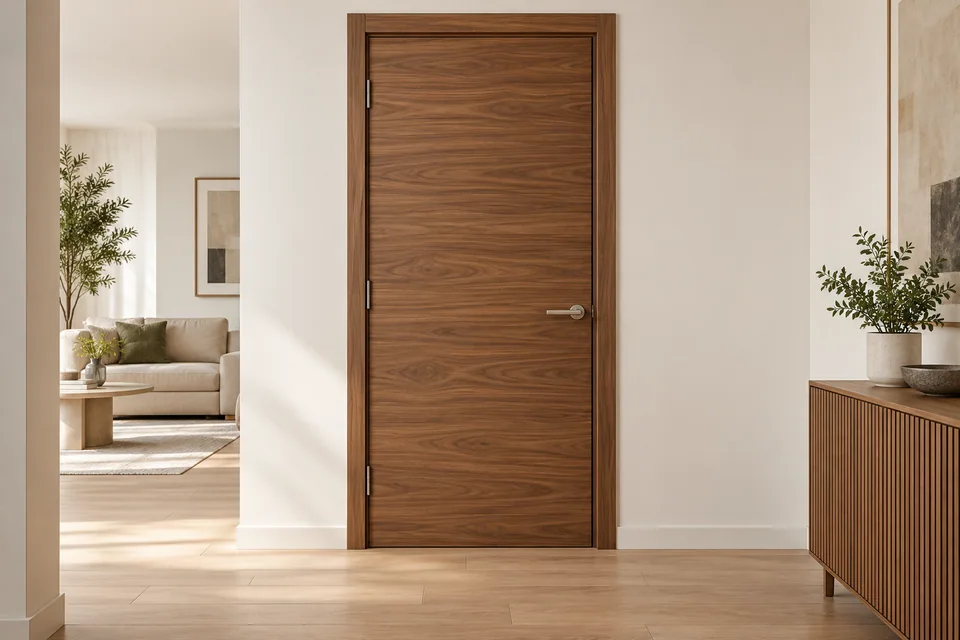
Specify custom wooden doors for interior rooms by separating the leaf core, visible surface and supporting frame. Explore solid wood, engineered wood and prefinished designs. Custom timber doors in Australian briefs describe the same material-led selection; the current configurations are for interior use.
Explore the collection
Browse design details, compare configuration choices and prepare the right questions for your project.
Start with the way it works
The natural warmth of a material. Use the system guides to compare opening arrangements, materials and the details that need to be resolved.
Species, grain and framed panel proportions determine the visual character of the leaf.
Explore specificationsThe natural wood appearance is specified independently from the engineered leaf construction.
Explore specificationsMDF or HDF face material is paired with a named core and an appropriate edge treatment.
Explore specificationsPre-finishing coordinates the face, edges and machined hardware details in the order schedule.
Explore specificationsA clearer specification
Drawings and technical records are assessed against the actual configuration. Visual references do not replace engineering evidence.
Door frame / jambAluminum jamb for the interior system; confirm the frame separately for wood-door packages.
Leaf coreWooden or engineered-wood construction, to be identified in the material schedule.
Visible surfaceNatural veneer or a specified decorative surface; not a definition of the core.
Edges & hardwareEdge treatment, hinges, lock preparation and seals form part of the reviewed assembly.
Schematic component relationship. This is not a manufacturing section, dimensioned drawing or performance certificate.
Selection guide
Solid wood, veneer and engineered cores describe different parts of a door. Start with room use, then document construction, visible surfaces and the frame that supports the leaf.
Confirm species, construction and environmental conditions with the supplier. Approve grain and finish using representative samples.
Review this systemIdentify the core and veneer separately, and coordinate the visible grain across pairs or repeated room types.
Review this systemAgree the finished surface and edge scope before delivery. Plan protection, storage and a compatible installation sequence.
Review this systemFrom the collection to the detail
Practical comparisons and planning records for the decisions behind this collection.
Prepare a multi-unit door schedule with unique opening references, reusable configurations, handing diagrams, revision control and delivery labels.
Read the guide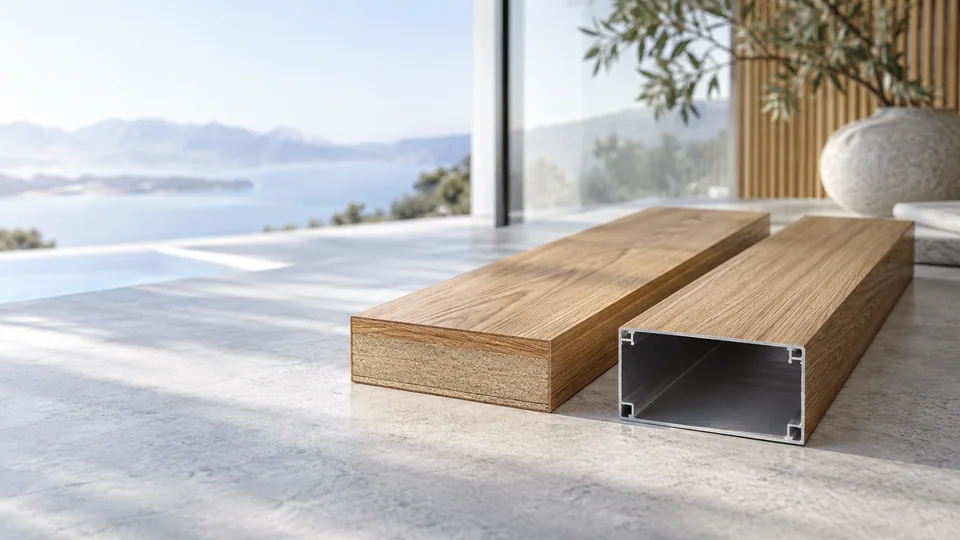
Compare natural veneer and timber-look aluminum by material identity, intended location, sample approval, coordinated appearance and care documentation.
Read the guide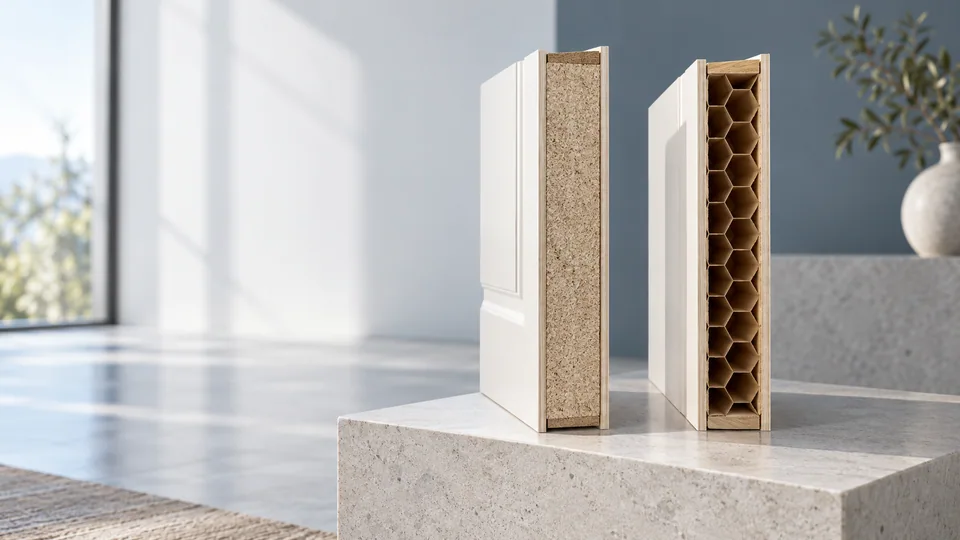
Compare solid-core and hollow-core interior doors by actual core, face, edge and hardware specifications, with evidence questions for project requirements.
Read the guideReady for a useful conversation
A clear brief makes material, hardware and delivery comparisons more useful.
Start a project inquiryBefore you specify
Start with the hinged arrangement, opening dimensions and visual direction. Frame, leaf or panel construction, finish, hardware and glazing are reviewed together. Availability and dimensional limits are confirmed for the proposed configuration.
Installation responsibilities are agreed with the quotation. Tell us who will survey the opening and install locally. No worldwide on-site installation service is implied.
These depend on the confirmed materials, size, hardware, quantity and delivery scope. Share a project brief for a written proposal; there is no universal price, MOQ or lead-time promise.
Specify your project requirements and country early. Reports must match the relevant system, size and configuration; material or component documentation does not automatically establish performance of the complete assembly.
Let’s talk about your project
Bring an idea, a drawing or a few opening dimensions. We’ll help you define the next step for your project.
Need a starting point? Get the door schedule.Specification, price and delivery are confirmed in your written quote.
Project inquiries
Share an idea, a door type or an opening. Drawings and details can follow.