
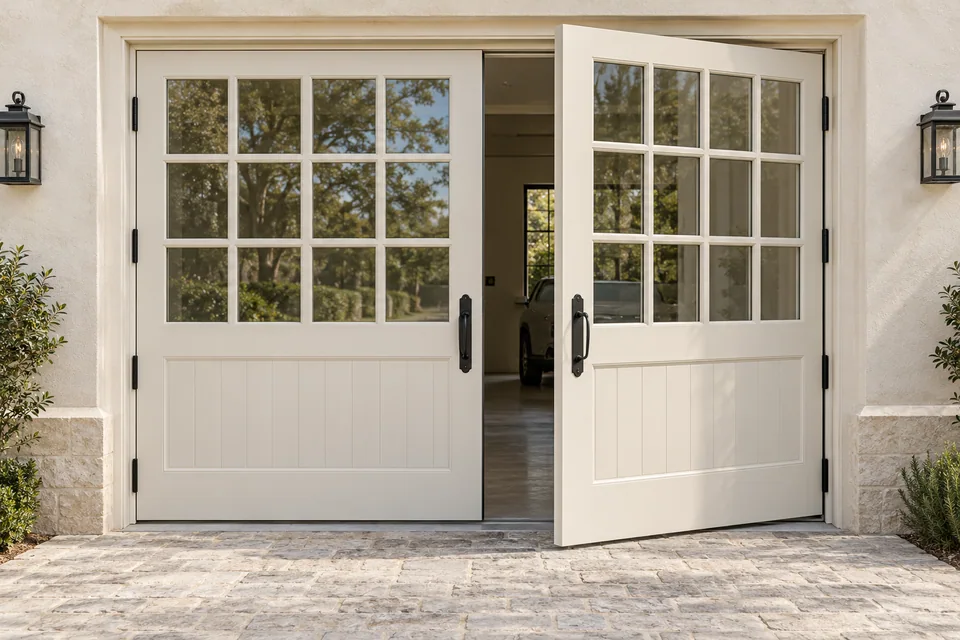
French garage doors give the opening a paired-leaf, glazed character. VARELDO supplies this category for garages where the entrance composition is a central part of the design. The first decisions are the usable vehicle passage, the intended movement and the balance between glazed and solid areas.
Set the paired-door proportions
Draw both leaves, the meeting line, glazed divisions and any lower solid panels as one elevation. Identify the everyday active leaf and the opening needed for vehicles. An arched visual motif can be part of the pane layout without requiring the structural opening itself to be arched; show both shapes clearly in the brief.
Choose handles, finish and glazing to suit the building rather than selecting decorative features independently. If one leaf is intended for frequent pedestrian access, include that use in the hardware and locking schedule.
Check the opening space
For a side-hinged proposal, show both swing arcs, the ground slope and the position of parked vehicles. Confirm hold-open requirements, the meeting detail and the available clear passage. RealCraft’s swing-out carriage-door category illustrates this general operating approach; the actual VARELDO leaf sizes and hardware are established in the project drawings.
If the brief uses “French” only to describe an overhead door’s appearance, state that explicitly. A design name is not enough to choose tracks, hinges or controls.
Write a complete garage brief
| Requirement | Information to record |
|---|---|
| Vehicle access | Required clear width and height in the operating position |
| Glazing | Privacy, pane layout and the project’s glass requirements |
| Opening | Swing or proposed alternative, ground clearance and obstructions |
| Supplied components | Frame, leaves, locks, handles, seals and any operator scope |
Garage use should be reviewed on its own terms. An exterior steel French entry door is a related visual reference, not proof that an entrance-door configuration is suitable for a vehicle opening.
Request a French garage-door design
Send the facade elevation, site photographs, opening dimensions and intended operation. Include quantity and project country so the supply package can be developed around the installation context. For a more solid, traditionally panelled facade, compare Carriage House garage doors.
Before you specify
Questions worth asking
What should I send to specify this door?
Send the opening dimensions, project country, quantity, preferred appearance and intended operation. Include drawings, site conditions and any required performance documents.
Do the illustrations define the supplied product?
The illustrations explain the design category. The approved drawings, material samples and written quotation define the actual construction, hardware and supply scope.