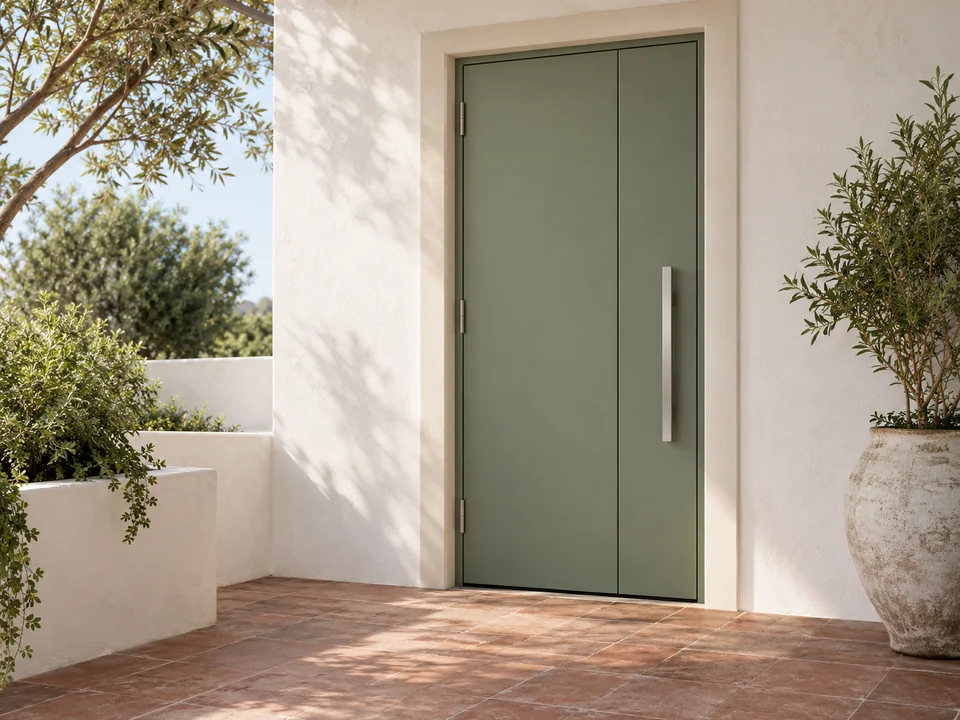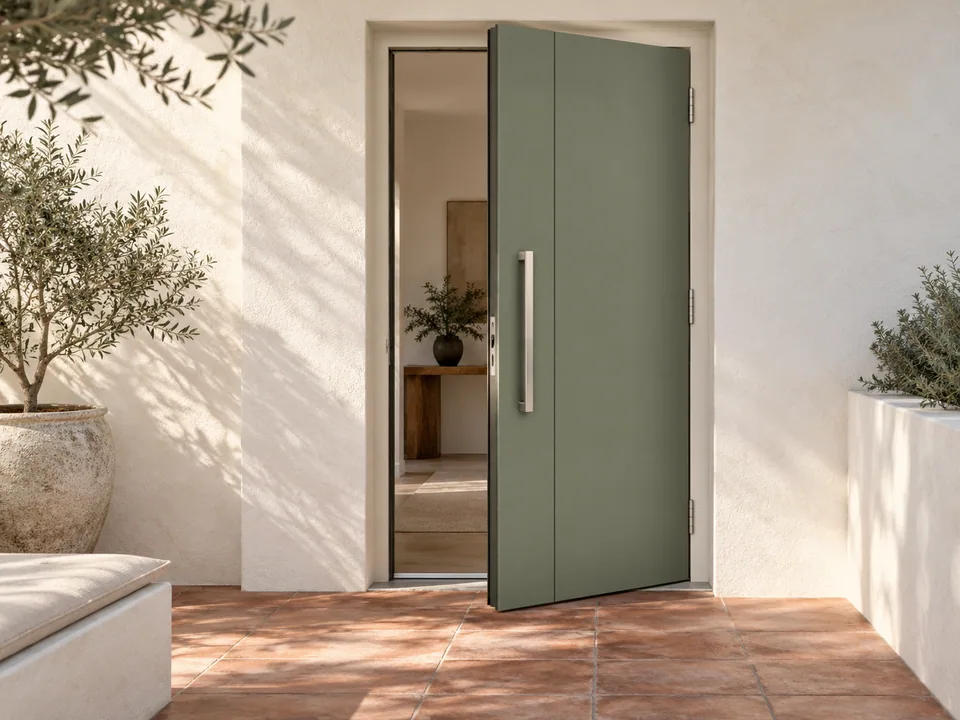
Aluminum hinged entry doors use a side-hung leaf within an entrance frame. Single and double arrangements create different clear openings, meeting stiles and lock requirements. Specify the opening direction from a marked plan so the inside and outside faces cannot be confused.
What to resolve before choosing a design
| Decision | Information to confirm |
|---|---|
| Handing | Mark the hinge side, active leaf and swing arc on the plan. |
| Threshold | Coordinate the step, finished floor and weather exposure with the intended use. |
| Hardware preparation | Confirm lock center lines, hinge fixings and handle projection before machining. |
Configuration and material choices
A double door needs an agreed active leaf, meeting detail and secondary-leaf restraint. Sidelights require their own glazing and junction review.
Record frame material, leaf or panel construction, visible surface, glazing and hardware as separate specification fields. This prevents a finish name from being mistaken for the underlying construction. Each alternative should be checked against the same opening and intended use.
Coordinate the hinge side and the threshold
A hinged entrance brief should identify the inside and outside faces, the hinge side and the direction of travel on a plan drawing. Descriptions such as left-hand opening can be misunderstood when viewed from opposite sides. Mark the leaf movement and any sidelight, wall return or nearby furniture so the supplier can assess the full opening arrangement.
At the floor, distinguish the visual preference from the weather and accessibility requirements. Ask how the proposed threshold meets the adjoining paving, finished floor and drainage detail. Confirm locks, handles, seals and hinge preparation in the same revision as the frame drawing. If local hardware is to be fitted, establish who verifies its dimensions and compatibility before preparation begins.
Compare hinged and pivot aluminum entry doors
This guide focuses on side-hinged aluminum entry doors. For an offset rotation axis, compare the aluminum pivot door system using the same opening dimensions, clear-passage requirement and weather brief. Aluminium entrance doors in Australian schedules should also identify whether the leaf is hinged or pivoted.
Evidence and installation boundaries
Specification limits, material availability and performance documentation are subject to technical review. A material or component report is not automatically evidence for the complete door or window assembly. Tell us about the project requirements early so the applicable configuration can be assessed.
Installation must follow the agreed drawings and the actual product instructions, with responsibilities assigned to competent people. This collection is a selection resource, not a substitute for a product-specific installation manual.
Compare aluminum entrance options
Use this aluminum entry collection as the starting point for the material. A side-hinged leaf is the current configuration shown below; an offset pivot uses a different movement and support arrangement. Compare Aluminum Pivot Doors when that opening direction fits the entrance.
For a larger composition, review Oversized Entrances and Entries with Sidelights. Keep the surrounding glass, frame and threshold on the same entrance drawing.
Plan the next step
Explore Modern Aluminum Hinged Entry Door for the related configuration.
Explore Pivot Door Specification & Shop Drawing Guide for the related project task.
Explore Door Packages for Builders for the related project task.
Explore Door Quality & Project Requirements for the related project task.
Send your project brief with opening sizes, quantities and the documents already available.
Before you specify
Questions worth asking
Can the size and finish be customized?
Share the opening dimensions, intended use and preferred finish. Feasibility, material availability and the final configuration are subject to technical review; no universal size range is assumed.
What should I send for a quotation?
Send a marked drawing or door schedule, project country, quantity, installation context and any specified performance requirements. Identify which hardware and glazing you need included.
Are the images confirmed product specifications?
The images illustrate design and finish options. Your written quotation, approved drawings and material samples define the final configuration and supply scope.