
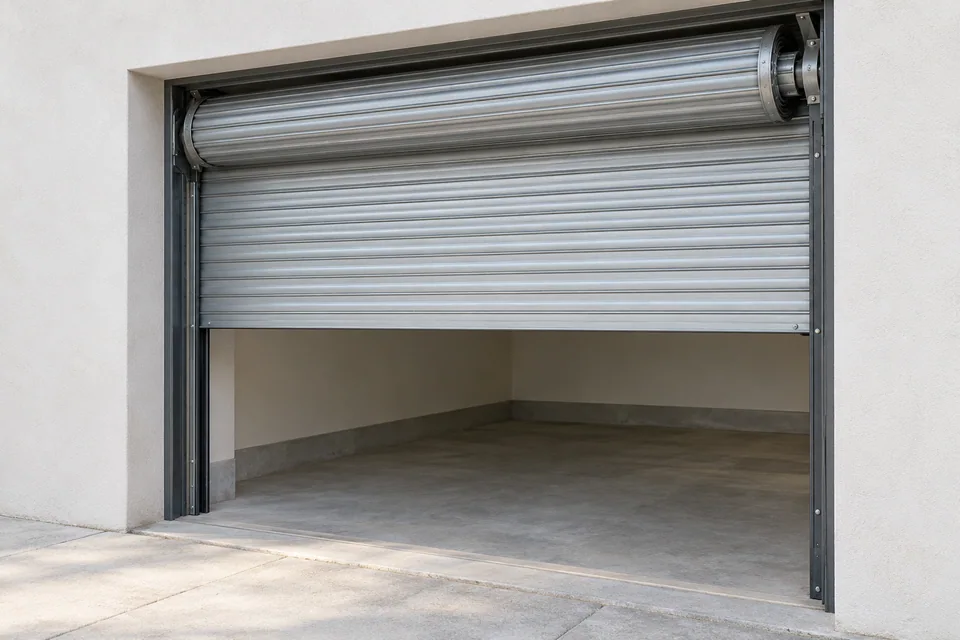
Roll-up garage doors raise a curtain into a coil above the opening. They are a distinct choice from sectional panels that travel back along overhead tracks. VARELDO supplies roll-up garage doors with the curtain, guides, head space and operation coordinated to the project opening.
Reserve space for the complete rolling assembly
The clear opening is only one part of the survey. Mark the head enclosure, side guides, supporting construction and access for servicing. A drawing should show whether the proposed installation sits within the opening or on a face, and how that changes the remaining passage.
Overhead Door’s rolling service-door documentation identifies curtain, guide and operating components as parts of a rolling system. Its model dimensions and capacities are not VARELDO specifications.
Select the curtain and visible finish
Record the intended curtain construction and surface appearance separately. Identify any required visibility or ventilation areas, and confirm their effect on the proposed assembly. For a glazed design, start with the separate Glass Roll-up page and explicitly confirm the movement and storage path instead of assuming the glass uses the same curtain construction.
| Survey item | Information to include |
|---|---|
| Opening | Finished width and height, levels and side returns |
| Head space | Available enclosure area and access around it |
| Guides | Position, support conditions and nearby services |
| Use | Frequency of operation, controls and access needs |
Define the supplied operating package
Separate the curtain, guides, brackets, enclosure, seals, operator and control accessories in the quotation. Identify who handles electrical connection and commissioning. Ask the responsible supplier and installer to confirm compatibility and the applicable safety arrangements for the proposed complete door. Do not select lifting or counterbalance components from a generic website illustration.
Send a coordinated roll-up brief
Provide the opening drawing, intended use, project country, quantity and finish direction. Include any required weather, wind, security or acoustic criteria so suitable documents can be requested for the selected construction. For a comparison of storage paths, see Sectional garage doors.
Before you specify
Questions worth asking
What should I send to specify this door?
Send the opening dimensions, project country, quantity, preferred appearance and intended operation. Include drawings, site conditions and any required performance documents.
Do the illustrations define the supplied product?
The illustrations explain the design category. The approved drawings, material samples and written quotation define the actual construction, hardware and supply scope.