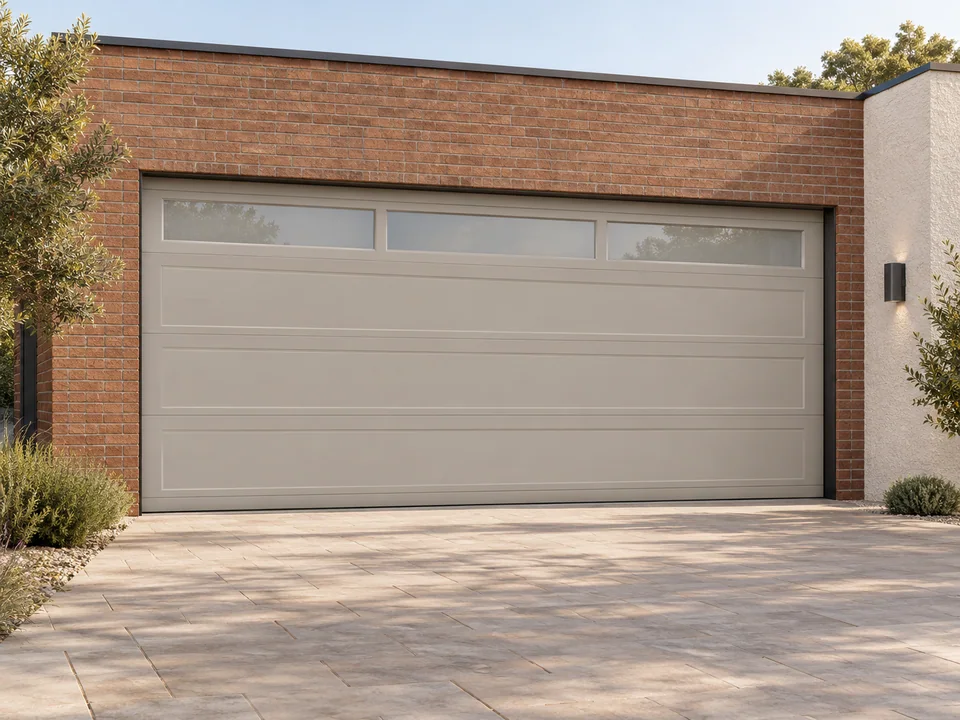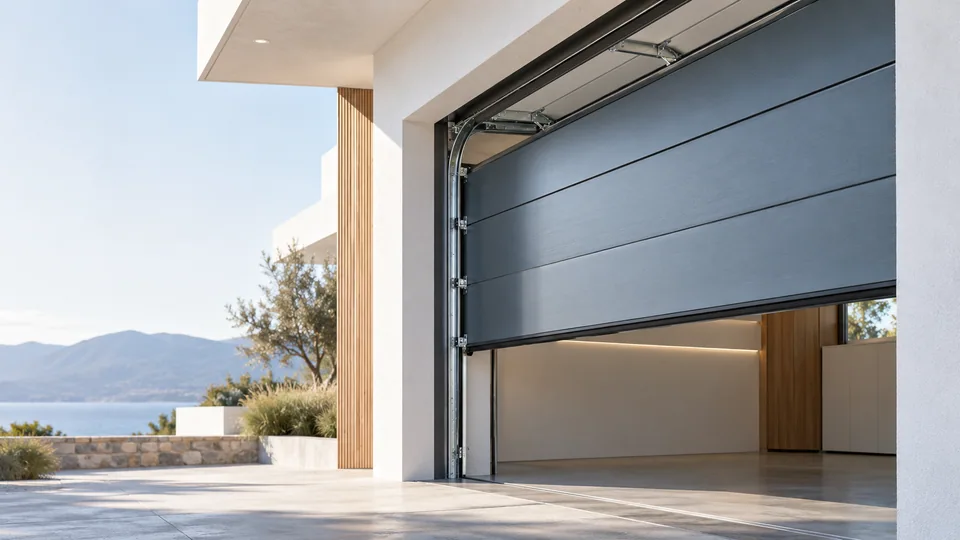
Sectional overhead garage doors move in connected horizontal panels along a track system. In Australia, panel lift is a common term for this arrangement. The garage opening and the internal space must both be surveyed before the package can be specified.
What to resolve before choosing a design
| Decision | Information to confirm |
|---|---|
| Opening W and H | Record the finished clear opening at more than one point. |
| Headroom and sideroom | Measure above and to both sides, including services and structural obstructions. |
| Backroom | Record available depth and the path of the proposed track and operator. |
Configuration and material choices
A sectional door is different from a roll-up shutter. Track, counterbalance, operator and safety accessories must be reviewed as a compatible package by the supplier and competent installer.
Record frame material, leaf or panel construction, visible surface, glazing and hardware as separate specification fields. This prevents a finish name from being mistaken for the underlying construction. Each alternative should be checked against the same opening and intended use.
Review the complete sectional operating package
Start with the opening survey and a view of the space behind it. A sectional or panel lift garage door needs its running system to be reviewed against the headroom, both side returns, backroom and ceiling obstructions. Show beams, services and changes in ceiling level. Do not select a track arrangement from opening width and height alone.
Ask the quotation to separate panels, tracks, rollers, counterbalance components, perimeter seals, operator, controls and safety accessories. Confirm the intended manual or motorized operation and the local power requirements. If a local installer supplies some components, identify the party responsible for compatibility and commissioning. Keep the final panel design connected to the mechanism review, including later changes to glazing or applied decoration.
Evidence and installation boundaries
Specification limits, material availability and performance documentation are subject to technical review. A material or component report is not automatically evidence for the complete door or window assembly. Tell us about the project requirements early so the applicable configuration can be assessed.
Installation must follow the agreed drawings and the actual product instructions, with responsibilities assigned to competent people. This collection is a selection resource, not a substitute for a product-specific installation manual.
Choose the sectional panel design
After confirming the sectional travel and clearances, compare Full-View Glass and Wood-Look Aluminum panel designs. These choices retain their own configuration and material guidance within the sectional family.
For a different operating arrangement, compare Tilt-up and Roll-up against the same opening survey.
Plan the next step
Explore Aluminum Sectional Garage Door for the related configuration.
Explore Garage Door Measurement & Opening Guide for the related project task.
Explore Garage Door Supply for Dealers & Installers for the related project task.
Send your project brief with opening sizes, quantities and the documents already available.
Before you specify
Questions worth asking
Can the size and finish be customized?
Share the opening dimensions, intended use and preferred finish. Feasibility, material availability and the final configuration are subject to technical review; no universal size range is assumed.
What should I send for a quotation?
Send a marked drawing or door schedule, project country, quantity, installation context and any specified performance requirements. Identify which hardware and glazing you need included.
Are the images confirmed product specifications?
The images illustrate design and finish options. Your written quotation, approved drawings and material samples define the final configuration and supply scope.