
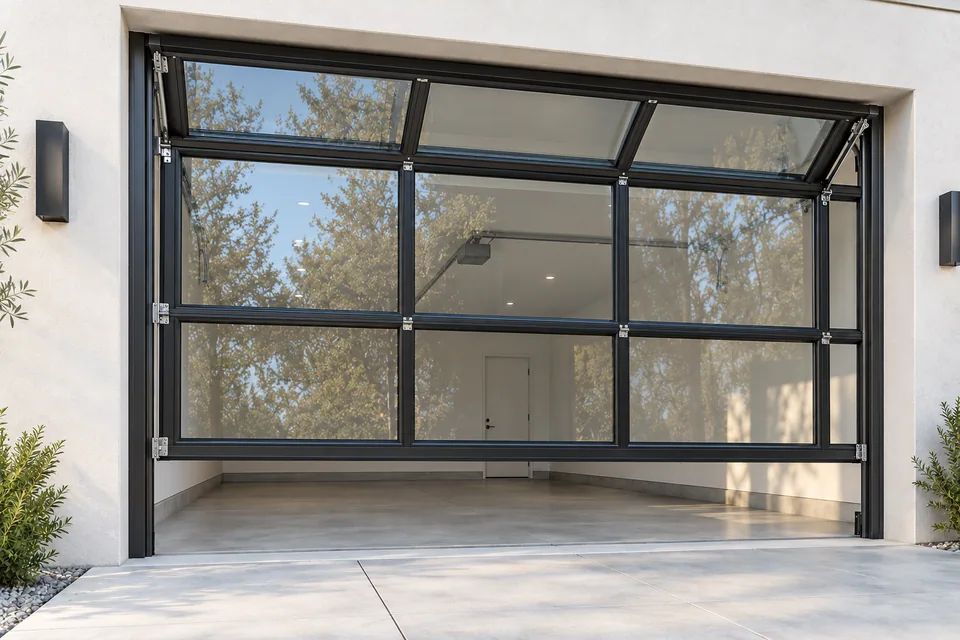
Glass roll-up garage doors combine an upward-opening garage frontage with a visible glazed panel design. VARELDO supplies this category for project enquiries. Begin with the desired light, privacy and facade rhythm, then identify the exact movement and open-door storage arrangement in the proposal.
Confirm what “roll-up” means in your brief
The phrase is often used for upward-opening glazed doors, but a glass panel drawing does not establish a coiling mechanism. Ask for a section showing the travel path, joints and fully open position. State whether the brief calls for sectional overhead panels or another documented rolling arrangement; do not assume that large rigid glass panes coil around a barrel.
For the existing sectional construction, compare our Full-View Glass Garage Doors. That page describes the current glazed sectional family; this category helps resolve a glass roll-up brief before a specific system is selected.
Develop the glass and frame layout
Choose the pane proportions, visible frame colour and desired degree of transparency. Consider the view into the garage after dark as well as daylight from inside. Define the requested glazing composition and any project performance requirements without treating a tint or obscure surface as evidence of security or insulation.
Clopay’s Avante range demonstrates how glazing and frame selections form a distinct design brief. Its materials and ratings are specific to its products and are not transferred to a VARELDO quotation.
Coordinate clearances and operation
| Drawing item | Decision to resolve |
|---|---|
| Pane layout | Glass divisions, frame proportions and privacy areas |
| Travel and storage | The exact movement and space occupied when open |
| Site conditions | Headroom, side space, ceiling services and fixing support |
| Operating package | Controls, operator, safety accessories and service access |
Keep panel construction and hardware selection connected. A later glazing change should be reviewed as part of the moving assembly, not treated as a purely decorative substitution.
Request a glass garage-door proposal
Send the elevation, opening survey, delivery location and a reference showing the intended operation. Include visibility priorities and the scope of any locally supplied components. Compare a non-glazed Roll-up garage door only after the two proposals’ movement and storage requirements are clearly recorded.
Before you specify
Questions worth asking
What should I send to specify this door?
Send the opening dimensions, project country, quantity, preferred appearance and intended operation. Include drawings, site conditions and any required performance documents.
Do the illustrations define the supplied product?
The illustrations explain the design category. The approved drawings, material samples and written quotation define the actual construction, hardware and supply scope.