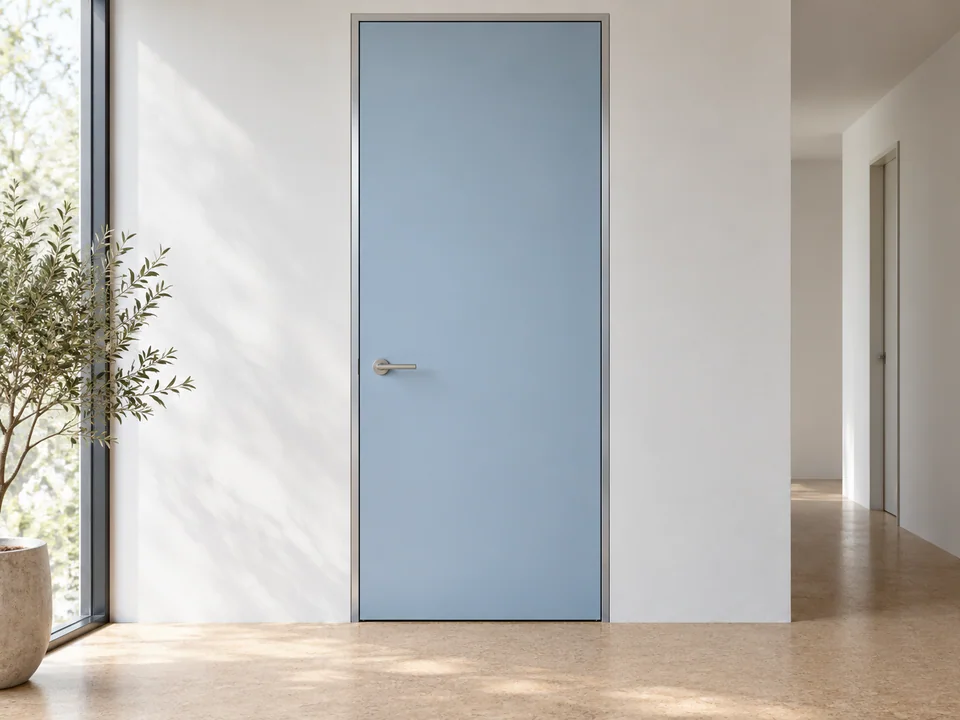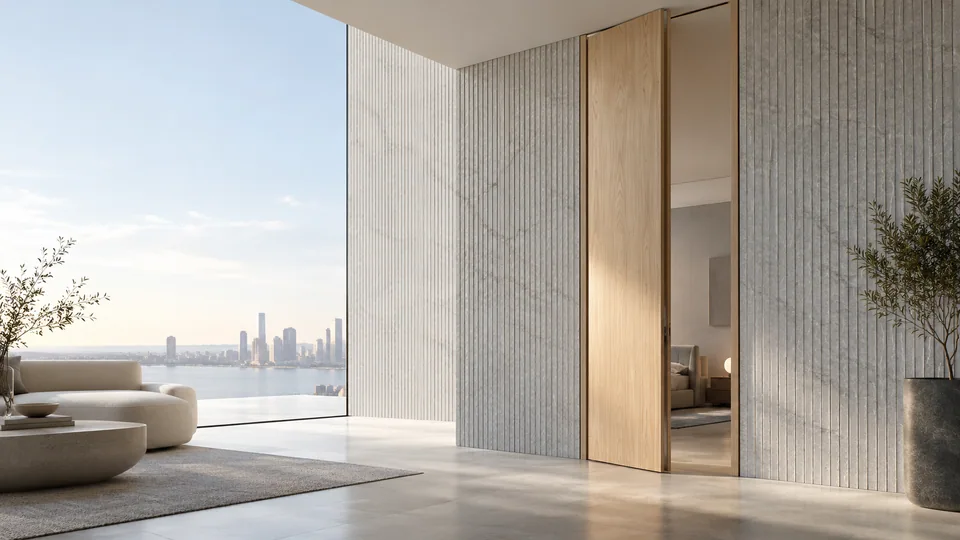
Full-height interior doors extend the visual line toward the ceiling. Greater height changes the handling, hardware and stability questions; it should not be treated as a standard leaf with a larger number typed into the order.
What to resolve before choosing a design
| Decision | Information to confirm |
|---|---|
| Ceiling junction | Confirm the finished height, head detail and any movement joint. |
| Leaf construction | Review the proposed core, reinforcement and dimensional limits. |
| Installation access | Plan handling, hinge adjustment and protection after installation. |
Configuration and material choices
The engineer and supplier need to review the actual leaf size and weight. No fixed maximum height or acoustic rating is inferred from the material name.
Record frame material, leaf or panel construction, visible surface, glazing and hardware as separate specification fields. This prevents a finish name from being mistaken for the underlying construction. Each alternative should be checked against the same opening and intended use.
Control the head detail across a full-height room
Record the finished floor and ceiling levels for every opening. A full-height visual effect may involve a leaf, an overhead panel or a specific head detail; identify which is intended. Compare the door head with adjoining cabinetry, glazing and wall joints rather than assuming that a nominal ceiling dimension describes the finished condition.
Ask how the proposed leaf construction and hardware are reviewed for the intended height and use. Preserve access for maintenance where the frame meets the ceiling, and consider the handling route through the completed building. Changes to ceiling finishes or floor levels should return to the door schedule as revisions. A consistent architectural line depends on coordinating these interfaces, not on enlarging a standard leaf without review.
Evidence and installation boundaries
Specification limits, material availability and performance documentation are subject to technical review. A material or component report is not automatically evidence for the complete door or window assembly. Tell us about the project requirements early so the applicable configuration can be assessed.
Installation must follow the agreed drawings and the actual product instructions, with responsibilities assigned to competent people. This collection is a selection resource, not a substitute for a product-specific installation manual.
Plan the next step
Explore Wooden Interior Doors with Aluminum Frames for the related project task.
Explore Door Schedule Template for Projects for the related project task.
Explore Interior Door Packages for Fit-Out Projects for the related project task.
Send your project brief with opening sizes, quantities and the documents already available.
Before you specify
Questions worth asking
Can the size and finish be customized?
Share the opening dimensions, intended use and preferred finish. Feasibility, material availability and the final configuration are subject to technical review; no universal size range is assumed.
What should I send for a quotation?
Send a marked drawing or door schedule, project country, quantity, installation context and any specified performance requirements. Identify which hardware and glazing you need included.
Are the images confirmed product specifications?
The images illustrate design and finish options. Your written quotation, approved drawings and material samples define the final configuration and supply scope.