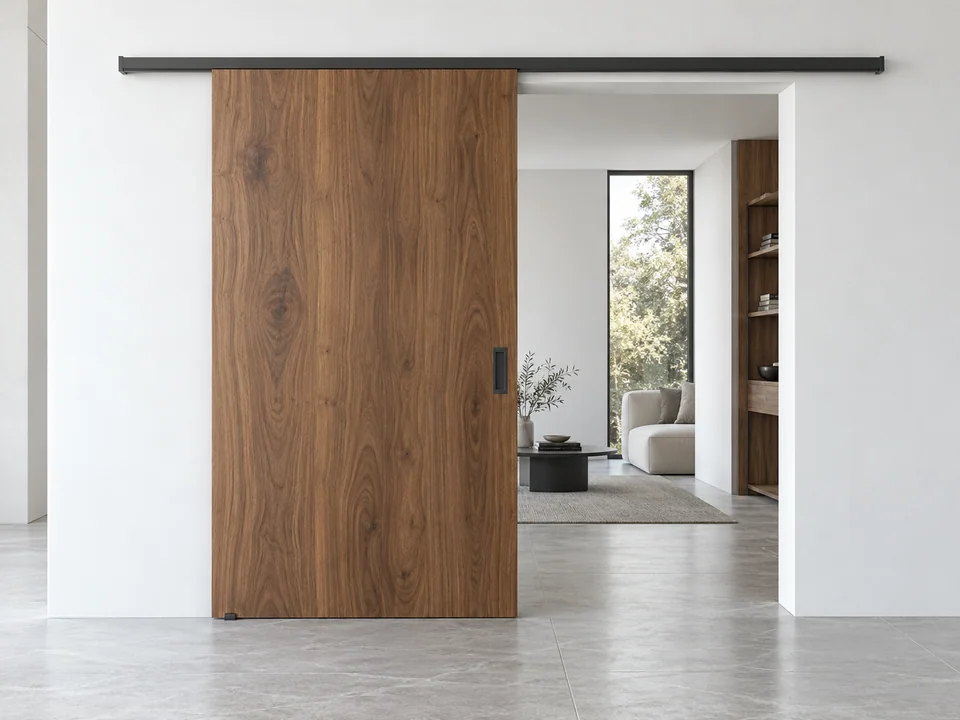
Interior sliding doors move across a wall or into a pocket rather than through a hinged swing arc. Surface-mounted, concealed-track and pocket arrangements have different fixing and maintenance requirements.
What to resolve before choosing a design
| Decision | Information to confirm |
|---|---|
| Movement zone | Record clear sliding travel, furniture conflicts and handle projection. |
| Supporting structure | Identify the load-bearing track fixing and wall construction. |
| Service access | Keep a practical route to adjust or replace running hardware. |
Configuration and material choices
A pocket system must be coordinated before the wall is closed. Do not assume a standard swing-door frame or leaf preparation transfers unchanged.
Record frame material, leaf or panel construction, visible surface, glazing and hardware as separate specification fields. This prevents a finish name from being mistaken for the underlying construction. Each alternative should be checked against the same opening and intended use.
Allocate the wall space needed by a sliding leaf
Choose between an exposed sliding arrangement and a pocket-style arrangement before fixing the room layout. Show the leaf in its parked position and identify the required usable passage. Check the relationship with switches, skirting, cabinets and adjacent openings. A wall that appears clear on an elevation can contain services or framing that affect the proposed system.
Ask who supplies and supports the track, guides, stops and handles, and how service access remains available after finishing. Pocket construction needs coordination with the wall designer and installer; it should not be treated as an accessory added after the wall is closed. If privacy, acoustic performance or accessibility matters, assess the exact assembly and operating details against those requirements before comparing it with a hinged alternative.
Evidence and installation boundaries
Specification limits, material availability and performance documentation are subject to technical review. A material or component report is not automatically evidence for the complete door or window assembly. Tell us about the project requirements early so the applicable configuration can be assessed.
Installation must follow the agreed drawings and the actual product instructions, with responsibilities assigned to competent people. This collection is a selection resource, not a substitute for a product-specific installation manual.
Plan the next step
Explore Door Schedule Template for Projects for the related project task.
Explore Interior Door Packages for Fit-Out Projects for the related project task.
Explore Wooden Interior Doors with Aluminum Frames for the related project task.
Send your project brief with opening sizes, quantities and the documents already available.
Before you specify
Questions worth asking
Can the size and finish be customized?
Share the opening dimensions, intended use and preferred finish. Feasibility, material availability and the final configuration are subject to technical review; no universal size range is assumed.
What should I send for a quotation?
Send a marked drawing or door schedule, project country, quantity, installation context and any specified performance requirements. Identify which hardware and glazing you need included.
Are the images confirmed product specifications?
The images illustrate design and finish options. Your written quotation, approved drawings and material samples define the final configuration and supply scope.