Design intent
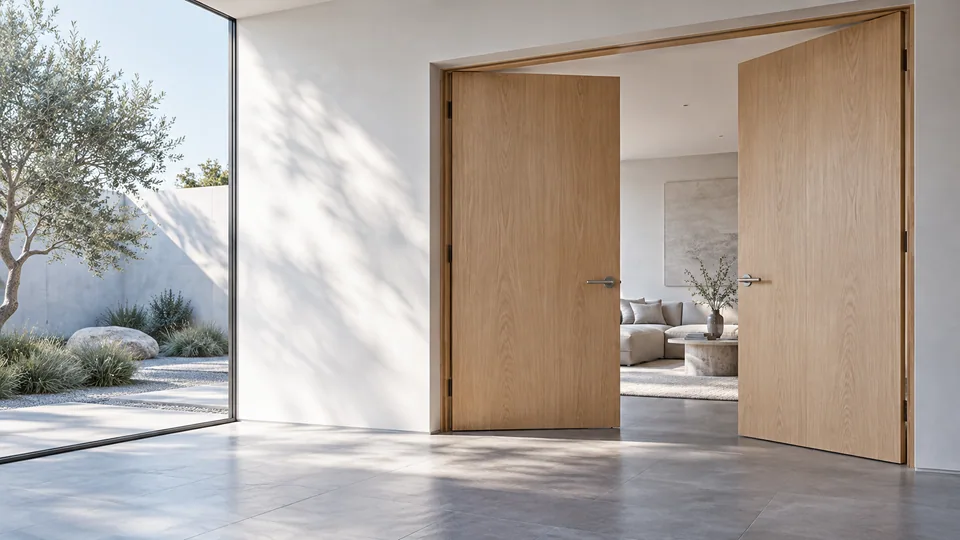
Paired leaves allow the wider opening to be divided around daily use and occasional access.
Interior Door Systems / Design configuration
Use paired flush leaves to connect larger rooms with a calm, balanced elevation. Resolve the active leaf, meeting detail and hardware alongside everyday access needs.
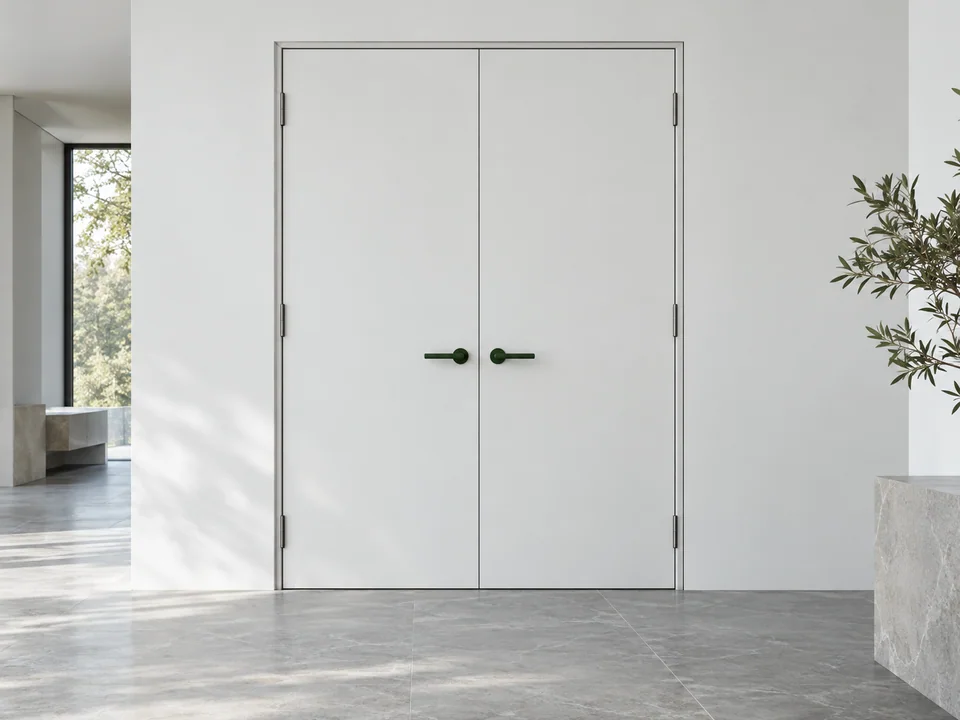
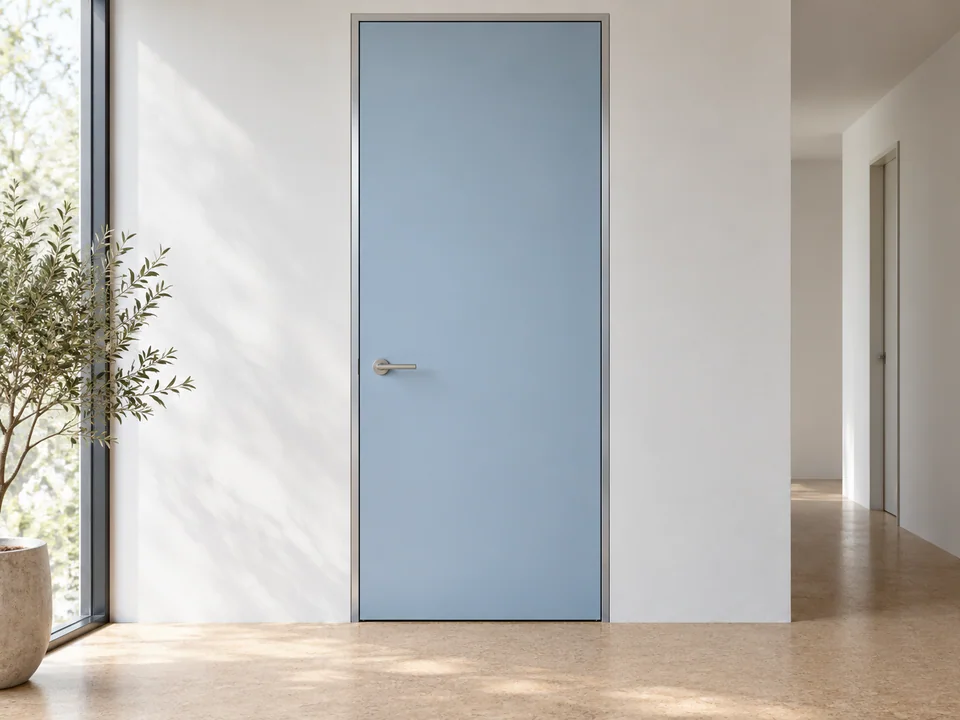
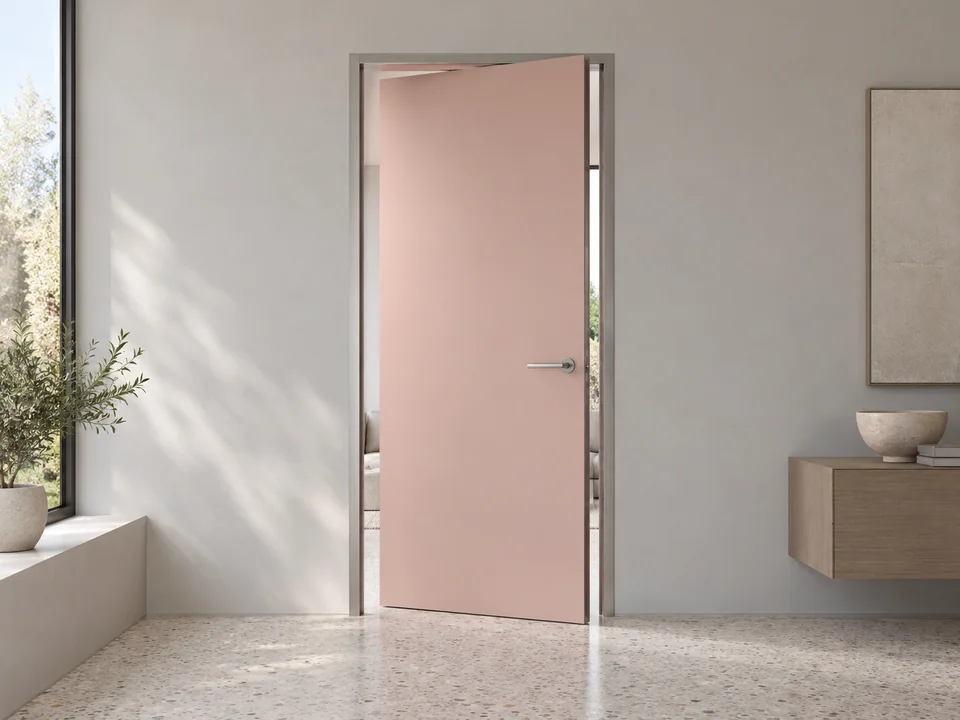
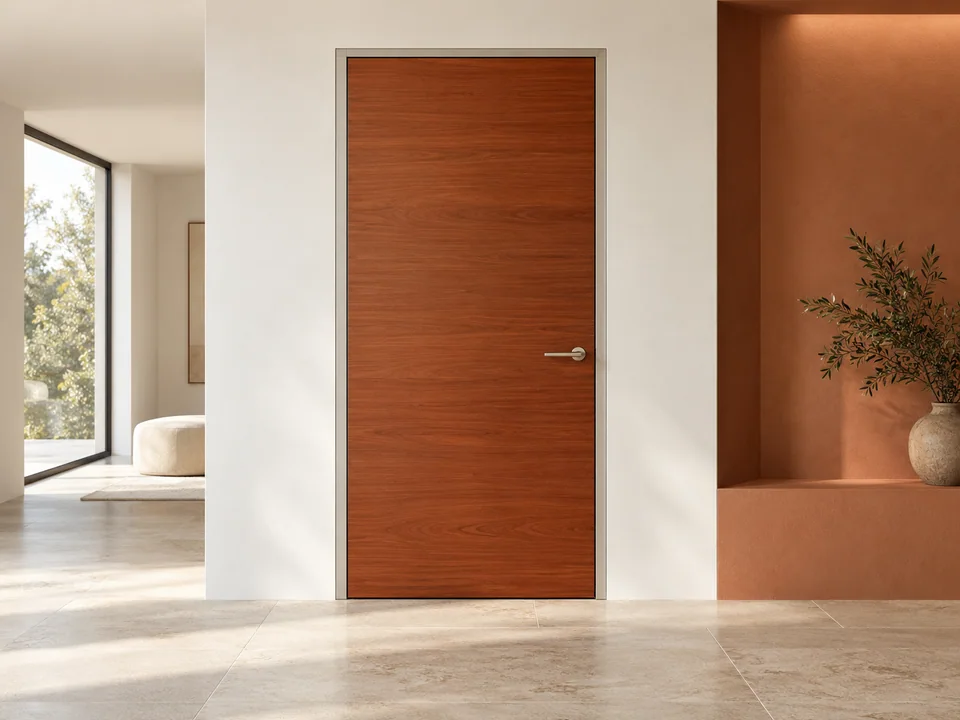
AI-generated design concepts illustrate possible configurations. Confirm the exact construction, finish and hardware in your project specification.
Interior Door Systems
Use paired flush leaves to connect larger rooms with a calm, balanced elevation. Resolve the active leaf, meeting detail and hardware alongside everyday access needs.
Dimensions, materials and supply scope are agreed in your quotation and project drawings.
Designed around the opening
Paired leaves allow the wider opening to be divided around daily use and occasional access.
Paired leaves allow the wider opening to be divided around daily use and occasional access.
Equal or unequal leaves, Active-leaf handing, Meeting detail and bolt preparation.
Coordinate leaf meeting lines, floor details and operating sequence with the intended day-to-day use.
Define the assembly
The jamb and the wooden leaf are separate components. An aluminum jamb does not imply an aluminum skeleton inside the leaf.
Door frame / jambAluminum jamb for the interior system; confirm the frame separately for wood-door packages.
Leaf coreWooden or engineered-wood construction, to be identified in the material schedule.
Visible surfaceNatural veneer or a specified decorative surface; not a definition of the core.
Edges & hardwareEdge treatment, hinges, lock preparation and seals form part of the reviewed assembly.
Schematic component relationship. This is not a manufacturing section, dimensioned drawing or performance certificate.
Technical specification
Work through the dimensions, construction and building interface below. Final values are recorded against your selected assembly and approved drawings.
How we approach product evidence| Specification | Details to coordinate |
|---|---|
| Jamb / wall interface | Finished wall thickness and frame section |
| Leaf core / thickness | Identify the core independently of surface |
| Veneer / decorative finish | Species or surface system, sample and batch |
| Edge / seal / hardware | Lipping, hinges, lock preparation and seals |
| Environmental requirements | Room humidity and any requested documentation |
| MOQ / lead time | Quantity, configuration and order schedule |
| Performance reports | Requested project criteria and applicable model scope |
Quotation clarity
Every component needs a place in the quotation: included in supply, offered as an option, or provided by others.
Packaging dimensions, gross weight, unloading arrangements and spare-part references are confirmed against the final order.
Plan the building interface
Record sizes, wall thickness, finished floor level, handing and adjacent construction. Identify who checks the site measurements.
Resolve the frame fixing, threshold, leaf clearances and hardware with the actual building detail before production authorization.
Plan unloading, package checks, protected storage and a record of any damage. Use the agreed instructions and support route.
Before you specify
Use the design direction and configuration choices as a starting point. Send your opening schedule, preferred finish and intended use so the exact construction, dimensions, hardware and supply scope can be reviewed and set out in writing.
Send the opening measurements, intended use and site constraints. The proposed size must be reviewed with the actual frame, leaf or panel construction and hardware. Available dimensions are confirmed for your selected configuration in the project quotation.
Share the desired color or wood-look direction and request coordinated physical samples. Different substrates, surface processes, orientations and batches can create visible differences.
The written quotation should list the frame or track system, leaf or panels, glazing, hardware, seals, operator where applicable, accessories and packaging. Each inclusion, option and item supplied by others must be confirmed.
Installation and responsibility for the opening survey are agreed for the project. Use the approved drawings and product-specific instructions; no general worldwide installation service is implied.
Timing, packaging, trade terms, unloading and requested spare parts are set out for the agreed order after specification review. No fixed production or transit period is assumed.
Related configurations
Let’s talk about your project
Bring an idea, a drawing or a few opening dimensions. We’ll help you define the next step for your project.
Need a starting point? Get the door schedule.Specification, price and delivery are confirmed in your written quote.
Project inquiries
Share an idea, a door type or an opening. Drawings and details can follow.