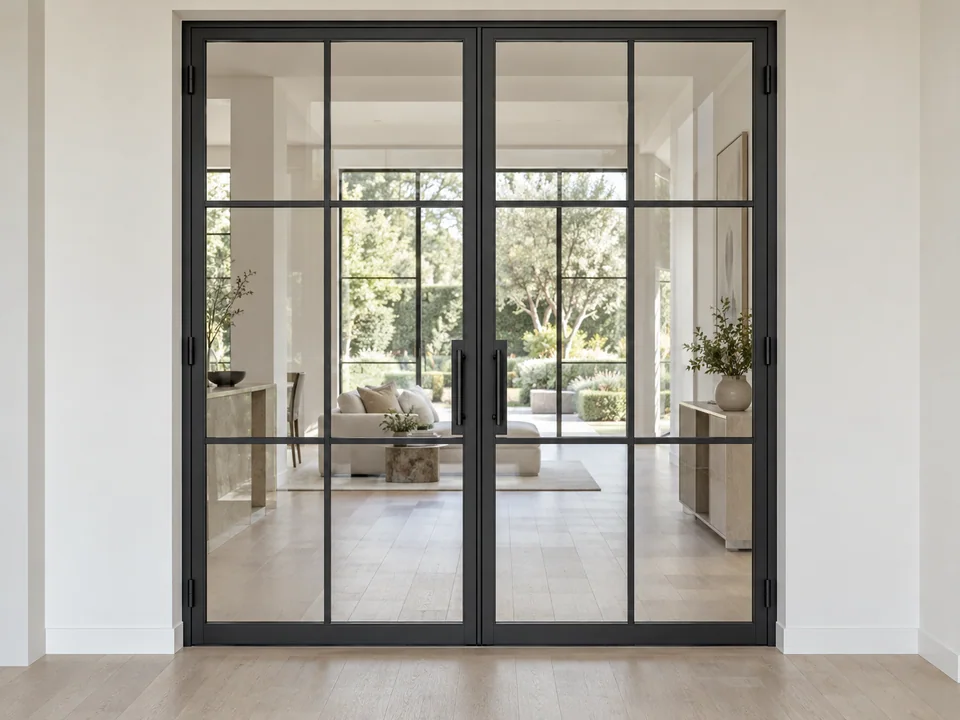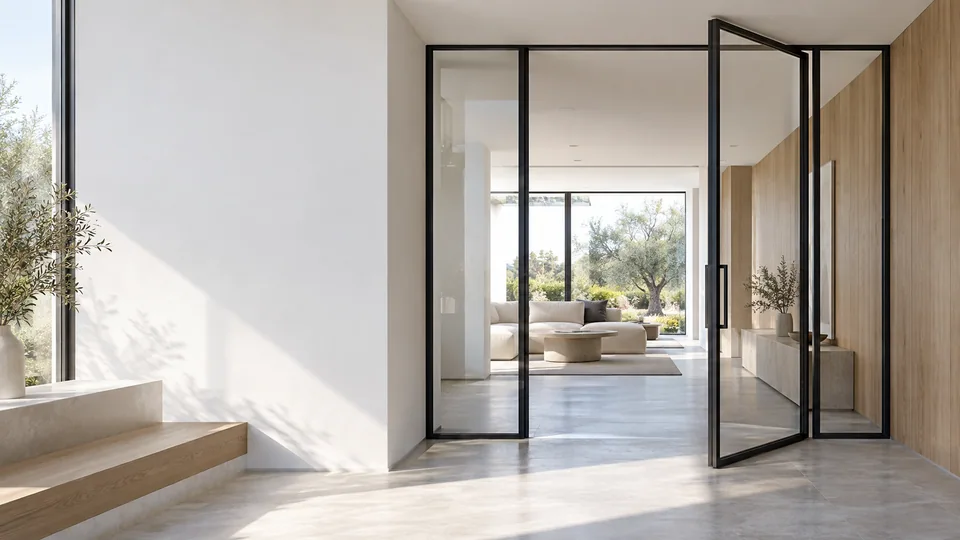
Steel interior doors introduce a defined frame around light. They can separate a study, dining room or circulation space while preserving a visual connection between rooms. Begin with the purpose of the separation: privacy, access, light or a specified performance requirement. Those purposes lead to different glazing, hardware and perimeter details.
Plan the opening and the adjoining wall
Record the structural opening and the finished opening separately. A frame that fits the masonry dimension may not suit the finished floor, plaster or wall lining. Mark the floor datum, wall thickness and any skirting, switches or cabinetry close to the proposed door. Show both faces on the drawing so the supplier and installer can agree the fixing and finishing interface.
For a hinged door, draw the swing arc and identify the clear passage required. Check circulation when the leaf is open, the location of a door stop and possible collisions with another leaf. A fixed side panel changes the available passage even when the overall opening remains the same. Sliding or folding operation requires a different system review and should not be inferred from a hinged reference image.
Compare the glass and frame decisions
| Decision | What to include in the brief |
|---|---|
| Clear or obscured glass | Required visibility between rooms and the intended privacy level |
| Glass specification | Applicable safety requirements, proposed composition and responsible reviewer |
| Frame profile | Actual steel section, junctions, visible width and fixing approach |
| Glazing bars | Desired layout and whether bars are structural or applied decoration |
| Hardware | Handing, handle position, latch, hinges and any closer requirement |
| Perimeter | Floor junction, seals, door gaps and wall finishing responsibility |
Request a profile section alongside the elevation. A photograph can show a visual direction but cannot confirm the section size, steel thickness or glazing retention method. If a specific finish matters, compare an approved sample under the intended room lighting and record how later batches will be reviewed.
Keep the French door and interior partition briefs distinct
A French door brief usually centers on a paired leaf arrangement and its relationship with adjoining glazed areas. This interior collection centers on room division and the interface with internal finishes. A project can use both descriptions, but it still needs one clear specification and one agreed quotation scope. Compare steel French doors when a paired opening is the main design task.
Do not transfer exterior performance claims to an interior assembly, or assume that a slim glass partition provides a particular acoustic or fire rating. Where a building brief specifies a rated separation, identify the evidence and the exact assembly before accepting an alternative.
Define a reviewable supply package
List the frame, leaves, glass, glazing seals, hinges, latch, handles and fixing information individually. Confirm whether glazing is supplied installed or separately, who measures on site and who completes the wall finishes. Record packing and handling requirements where large glazed elements need special access or unloading arrangements.
Use the door schedule guide to assign an opening reference and revision. Keep the approved schedule, drawings and quotation aligned so that a later change to the handle, finish or swing is visible to everyone reviewing the order. Manufacturing and installation details remain subject to the selected system and technical review.
Discuss your steel interior door brief with the room layout, opening dimensions, quantity and glazing preferences.
Compare this room-separation system with the wider interior door systems, or browse the wrought iron and steel collection for material-led alternatives.
Before you specify
Questions worth asking
Are these steel doors suitable for an exterior opening?
This collection concerns interior separation. Exterior exposure requires a separately reviewed assembly, coating, seals, threshold and performance evidence.
Can a slim frame door provide acoustic or fire performance?
Sightline width and glass appearance do not establish a rating. Any required performance must be supported by documentation for the exact complete assembly and its installation conditions.