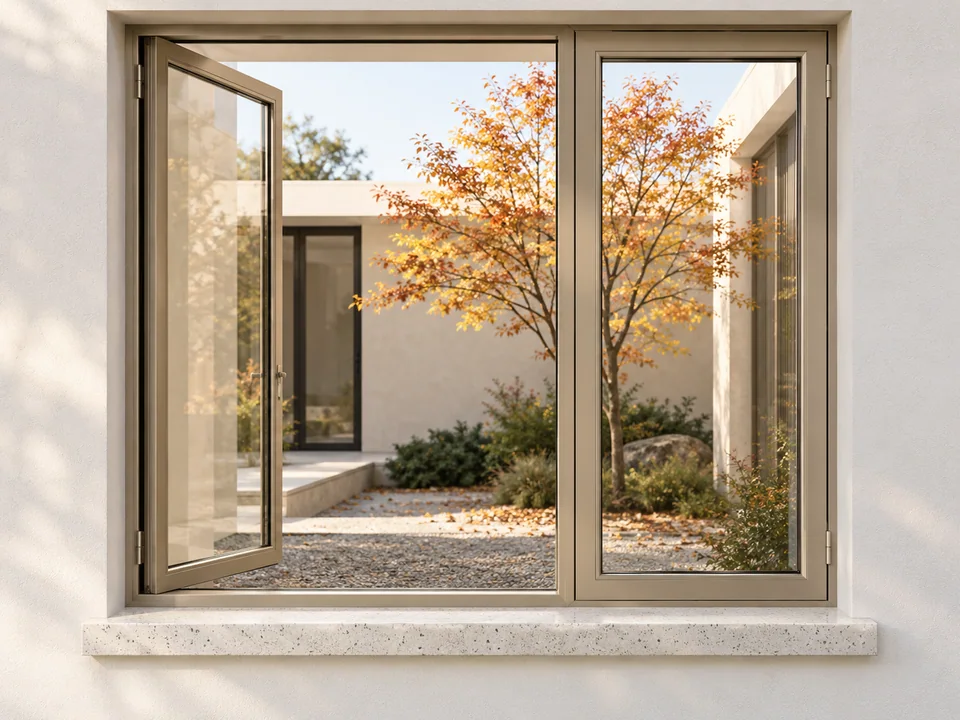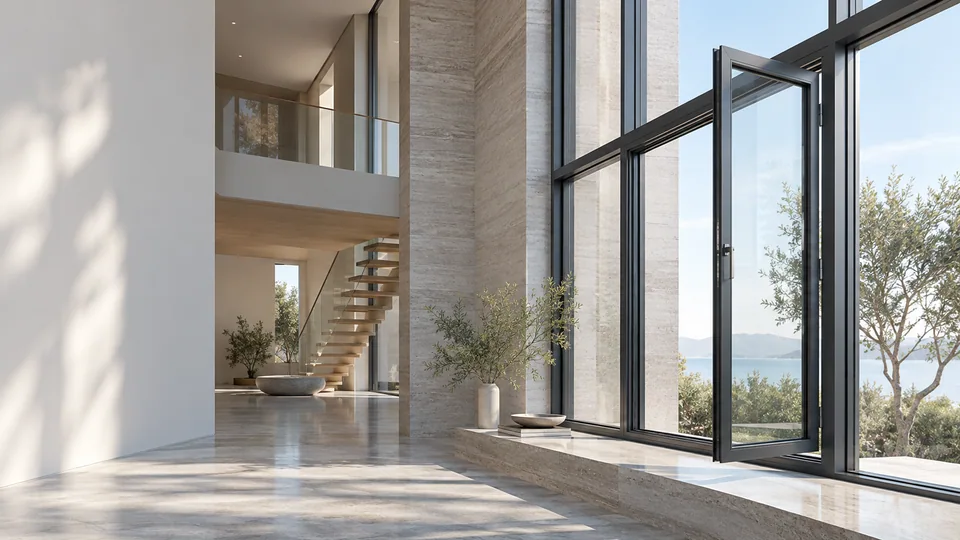
Casement aluminum windows open on hinges and need a clear movement zone around the sash. Select the opening direction alongside ventilation, cleaning and fixing requirements.
What to resolve before choosing a design
| Decision | Information to confirm |
|---|---|
| Opening direction | Mark the sash movement and conflicts on the elevation. |
| Glazing | Record the build-up and applicable project requirements. |
| Building junction | Coordinate the sill, seals, drainage and perimeter installation. |
Configuration and material choices
Window performance is a property of the reviewed system and installation, not simply the aluminum material. Request model-specific information before final selection.
Record frame material, leaf or panel construction, visible surface, glazing and hardware as separate specification fields. This prevents a finish name from being mistaken for the underlying construction. Each alternative should be checked against the same opening and intended use.
Check the casement swing against the facade
Draw the opening sash in plan and elevation, including the intended hinge side and opening direction. Check its relationship with walkways, balconies, external obstacles and adjoining windows. Identify screens, blinds and handles early so that everyday operation remains practical once the room is finished.
Ask for the frame and sash sections, glazing build-up, hardware and perimeter details for the selected size. Where opening restriction or another safety requirement is part of the project, record it explicitly for review. Coordinate fixing, flashing and finishing responsibilities at the wall opening. Reports should be checked against the proposed window arrangement; a frame material name is not a complete performance specification.
Compare opening access with sliding and fixed windows
A side-hung casement needs space for the sash to move and a practical way to reach its handle and glass for cleaning. Compare sliding windows where a projecting sash conflicts with the surroundings, or fixed windows where no opening function is needed. Aluminium casement windows in an Australian schedule should carry the same marked hinge side and access brief.
Evidence and installation boundaries
Specification limits, material availability and performance documentation are subject to technical review. A material or component report is not automatically evidence for the complete door or window assembly. Tell us about the project requirements early so the applicable configuration can be assessed.
Installation must follow the agreed drawings and the actual product instructions, with responsibilities assigned to competent people. This collection is a selection resource, not a substitute for a product-specific installation manual.
Plan the next step
Explore Aluminum Window Systems for the related project task.
Explore Door Packages for Builders for the related project task.
Explore Door Quality & Project Requirements for the related project task.
Send your project brief with opening sizes, quantities and the documents already available.
Before you specify
Questions worth asking
Can the size and finish be customized?
Share the opening dimensions, intended use and preferred finish. Feasibility, material availability and the final configuration are subject to technical review; no universal size range is assumed.
What should I send for a quotation?
Send a marked drawing or door schedule, project country, quantity, installation context and any specified performance requirements. Identify which hardware and glazing you need included.
Are the images confirmed product specifications?
The images illustrate design and finish options. Your written quotation, approved drawings and material samples define the final configuration and supply scope.