In this guide
Choose the required daylight, privacy, appearance and performance first, then compare complete panel constructions. Glass, aluminum and steel names do not describe every layer, joint or operating component.
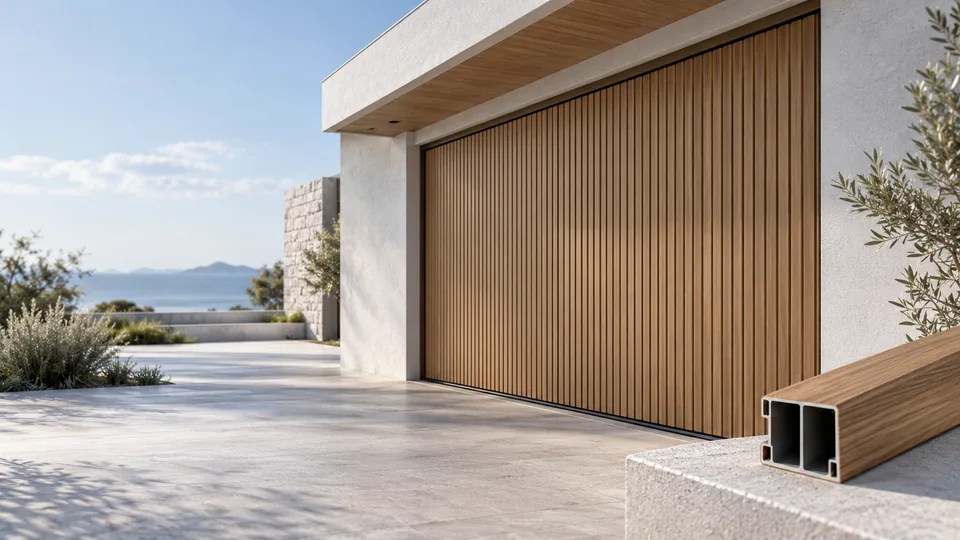
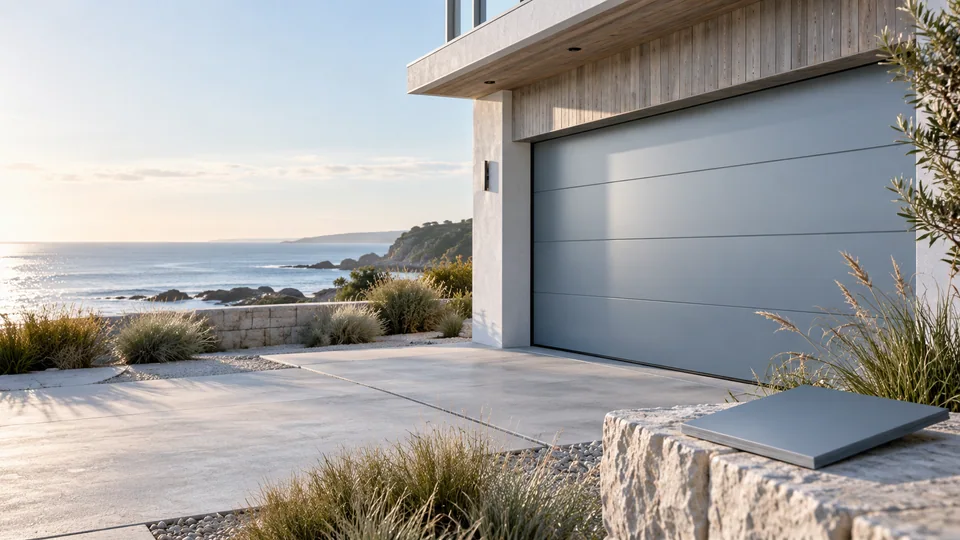
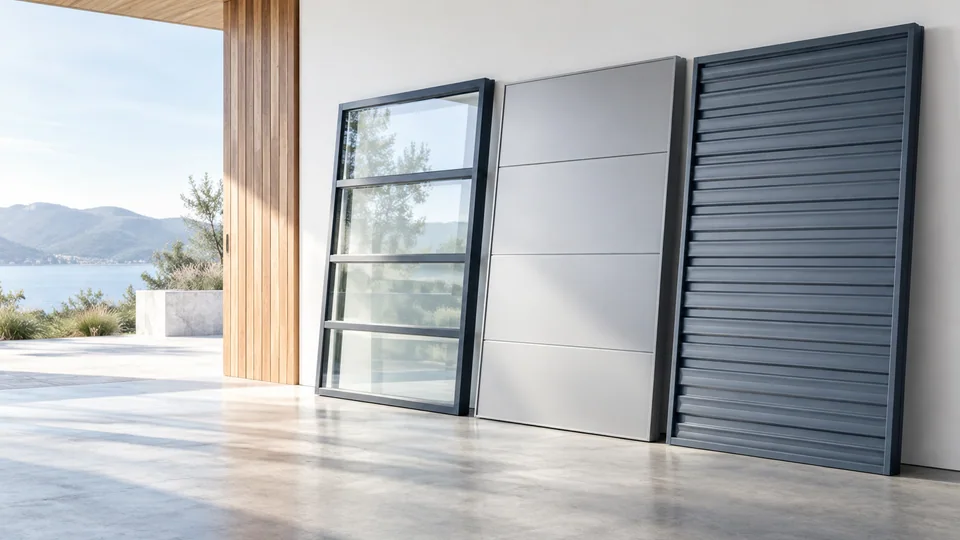
The garage door collection separates the main design directions. Establish whether you want a glazed facade, an opaque surface or a coordinated timber-look appearance before asking suppliers to propose a suitable assembly.
What should a garage-door panel specification identify?
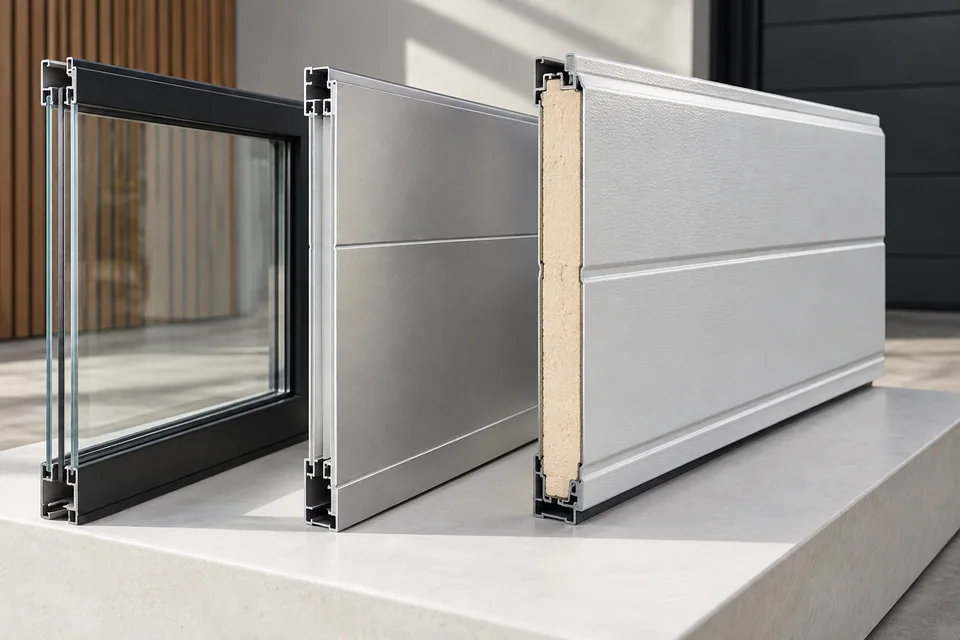
Ask what forms the frame or supporting structure, what fills the panel, and what provides the visible surface. For a layered opaque panel, identify the faces, core and edge details. For a glazed panel, identify the frame, glass composition and retention arrangement.
Do not infer the substrate from the appearance. A wood-look finish does not establish whether the panel beneath is aluminum, steel or another material. The accepted component schedule should use material names that purchasing and the installer can trace to the proposed door.
Compare the design tasks
| Decision | Glazed panel proposal | Opaque aluminum or steel proposal |
|---|---|---|
| Light and views | Evaluate the proposed glass and frame layout | Decide whether any glazed inserts are needed |
| Privacy | Review appearance from both sides and at night | Confirm opacity and any openings or inserts |
| Surface design | Coordinate frame color with glass appearance | Approve finish, texture and panel joints |
| Construction | Identify glass, framing and retention | Identify faces, core, framing and edges |
| Performance | Request evidence for the complete configuration | Request evidence for the complete configuration |
The table describes selection questions rather than a performance ranking. Material names alone do not supply a tested result.
The Glass Roll-up category is a starting point for glazed upward-opening designs. The rigid glazed sections in the full-view family travel on tracks; they do not form a flexible glass curtain around a barrel. Confirm the operating drawing before comparing panel materials or using a generic roll-up label.
Keep operating requirements in the comparison
Ask for the proposed assembly weight and the matching track, counterbalance and operator arrangement to be identified. A change in panel construction should trigger a review of the complete system, including installation and support details.
Use the garage door measurement guide to provide the same opening record for every alternative. If an existing installation is being replaced, have the responsible installer assess what can be reused. A similar panel appearance does not demonstrate compatibility with old tracks or an existing operator.
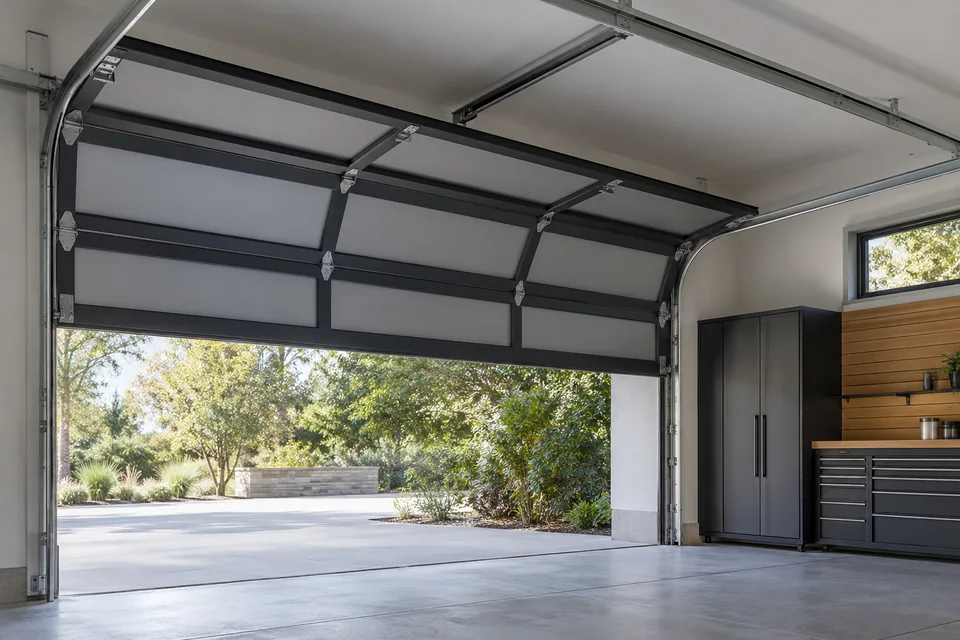
Request evidence for the room and location
Define the intended use of the garage, exposure, desired appearance and any project requirements. If thermal, wind or other performance matters, request evidence for the proposed assembly and configuration. A description of an insulated core or a glass component should not be presented as the performance of the entire door.
Compare the care documents as well. Ask which surfaces can be cleaned using the recommended method, how visible damage should be reported, and whether replacement panels can be identified from the order record. These questions are more useful than declaring one material universally maintenance-free.
Use the garage’s actual role to rank the options
Describe whether the space is vehicle storage, a workshop, a conditioned room or a visually exposed part of the facade. Record whether daylight is desirable and which views need privacy. These requirements can point to a mixed panel layout rather than an all-glass or all-solid answer.
If thermal performance matters, compare the same measure for the complete proposed assembly. DASMA’s environmental guidance explains why a component insulation value should not substitute for an assembly value. Do not infer a ranking from the surface material.
For service planning, ask how a damaged pane or section is identified and whether replacement changes the agreed appearance. Compare the original supply scope and the documented replacement route together. A highly specific finish or pane layout needs a reliable record if the facade is to remain consistent later.
Approve a complete alternative
For a glazed direction, review the full-view glass family. For an overhead opaque direction, review the sectional garage door family and ask which actual constructions can be proposed.
Dealers can organize the final scope through the garage door supply guide. Record panel construction, finish sample, glazing where applicable, hardware, packing and installation responsibility. The meaningful comparison is between these complete alternatives at the same opening, with the same performance questions and delivery scope, rather than between three broad material labels.
Before you specify
Questions worth asking
Can glass and solid panels be mixed in one door?
Ask for a manufacturer-reviewed configuration. The layout, weight and operating components must be assessed together; independently combining parts is not a specification.
Sources & further reading
About this guide
A practical starting point.
Use this guide to prepare your project brief and compare proposals. Construction details and installation requirements must be checked against the selected system and its approved documents.