In this guide
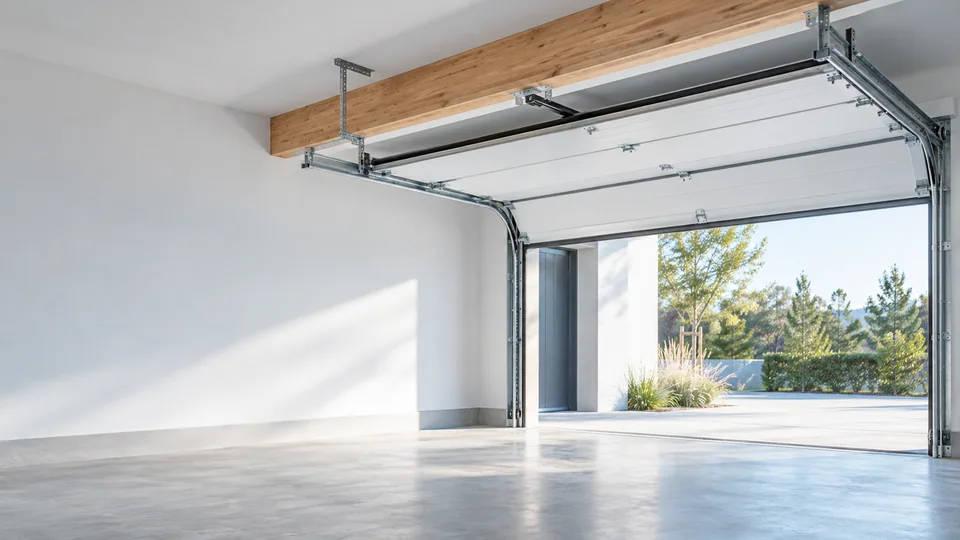
Measure the available space above the opening and along the proposed travel zone to the limiting obstruction. Record the reference level and all changes in ceiling height; the measurement at the opening alone may miss a rear beam or duct.
Start with the garage door systems collection and record the site using the garage door measurement guide. Headroom is one part of that record, alongside width, height, sideroom and backroom.
Where should garage-door headroom be measured?
Record the opening height and the available space above it, using a clearly identified reference level. Photograph and locate beams, pipes, ducts, lights and ceiling changes. A single measurement at the front edge may miss an obstruction farther into the garage.
Show where each measurement was taken on a sketch. If the floor, ceiling or wall finishes are incomplete, distinguish current measurements from proposed finished levels. The installer needs to understand what may change before the door arrives.
Ask for a track layout that fits the site
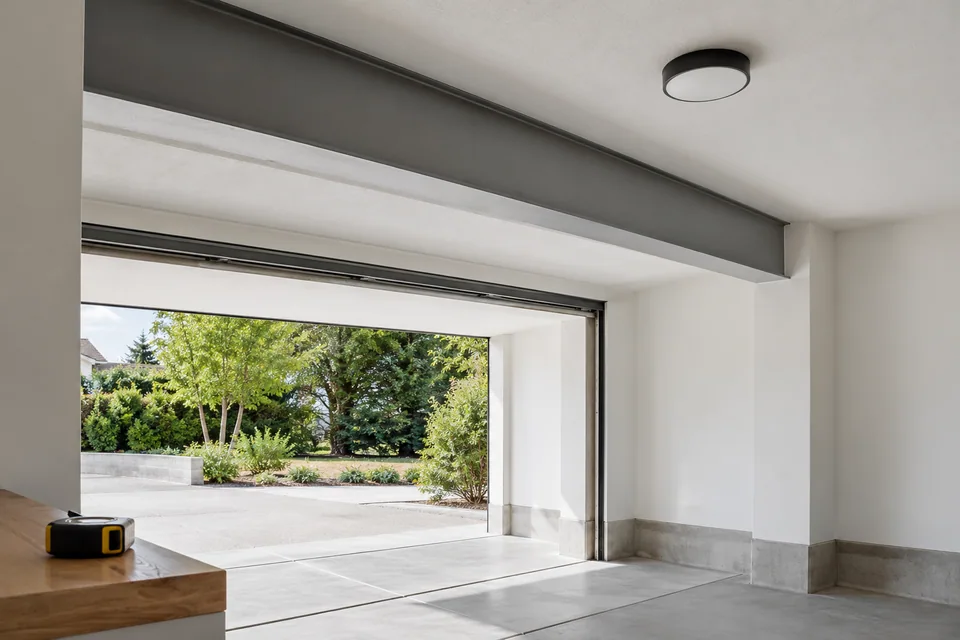
A description such as standard lift or low headroom identifies a configuration discussion, not a guarantee that a door will fit. Ask for the proposed model’s track drawing with the required installation spaces clearly marked. Compare it with the actual site drawing rather than relying on a generic photograph.
| Site condition | Evidence to provide | Question for the door specialist |
|---|---|---|
| Beam above opening | Position and underside level | Which arrangement can be reviewed for this space? |
| Sloping ceiling | Section showing the changing height | Where is the limiting point along the travel path? |
| Narrow side areas | Separate left and right dimensions | Are the support and hardware positions feasible? |
| Rear obstruction | Distance from opening and object size | Is sufficient backroom available? |
| Proposed operator | Power location and ceiling layout | Where will the operator and accessories be installed? |
Include the operator in the same review
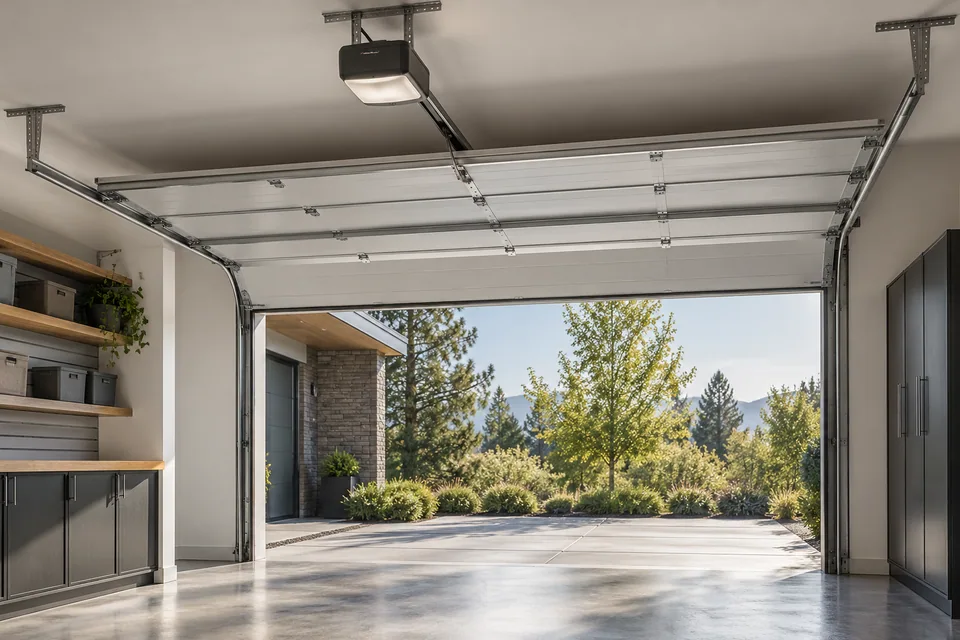
A door-only drawing may not resolve every space needed for powered operation. Identify the proposed operator arrangement and ask for its installation envelope to be shown with the tracks. Confirm which components are included in the supply proposal and which will be sourced locally.
For a replacement project, do not assume an existing operator, track or support can be reused. Send its available identification and site photographs for the installer to assess. Compatibility should be confirmed for the complete proposed system.
Give mounting conditions equal attention
Clear space does not by itself establish a suitable fixing location. Identify the wall and ceiling construction, any lining that conceals the supporting structure, and access for the installation team. The qualified installer or responsible project professional should review the support and fixing arrangement.
The purpose of the measurement record is procurement and coordination. Counterbalance, spring and powered-door work should follow the applicable product instructions and be carried out by capable personnel. A general article should not supply adjustment settings or substitute for a model-specific installation manual.
What if the available space changes behind the opening?
Make an obstruction schedule with a description, distance from the opening, underside level and photograph reference. Include equipment that will be installed later. The lowest beam at the front is not necessarily the limiting object for the operator or the rear track arrangement.
DASMA TDS 160 defines sectional-door terms; the actual clearance still comes from the selected system drawing. Overlay that drawing with the site section and ask the installer to identify any conflict. Keep dimensional uncertainty visible until it is measured.
If the layout does not fit, request a reviewed alternative and a revised scope before ordering. Low-headroom hardware, a different operator position or building work may change other requirements. None should be treated as a universal workaround. Preserve the accepted layout with the opening record so later ceiling work does not occupy the reserved space.
Freeze the layout before ordering
Send a dimensioned opening sketch, obstruction photos, intended finish levels and the preferred door design. Request a coordinated drawing that identifies the accepted track and operator arrangement, document revision and responsible approver.
Dealers can use the garage door supply checklist to connect this layout to the complete component list. Confirm packaging and delivery access through the shipping and packaging guide, especially for long track sections. Resolve changes to the ceiling or opening before releasing the order so that the approved space remains available at installation.
Before you specify
Questions worth asking
Can a side-mounted operator solve every headroom issue?
No. Its shaft arrangement, side clearance, compatibility and service access also require review. It does not automatically resolve the space needed by the tracks and counterbalance.
Sources & further reading
About this guide
A practical starting point.
Use this guide to prepare your project brief and compare proposals. Construction details and installation requirements must be checked against the selected system and its approved documents.