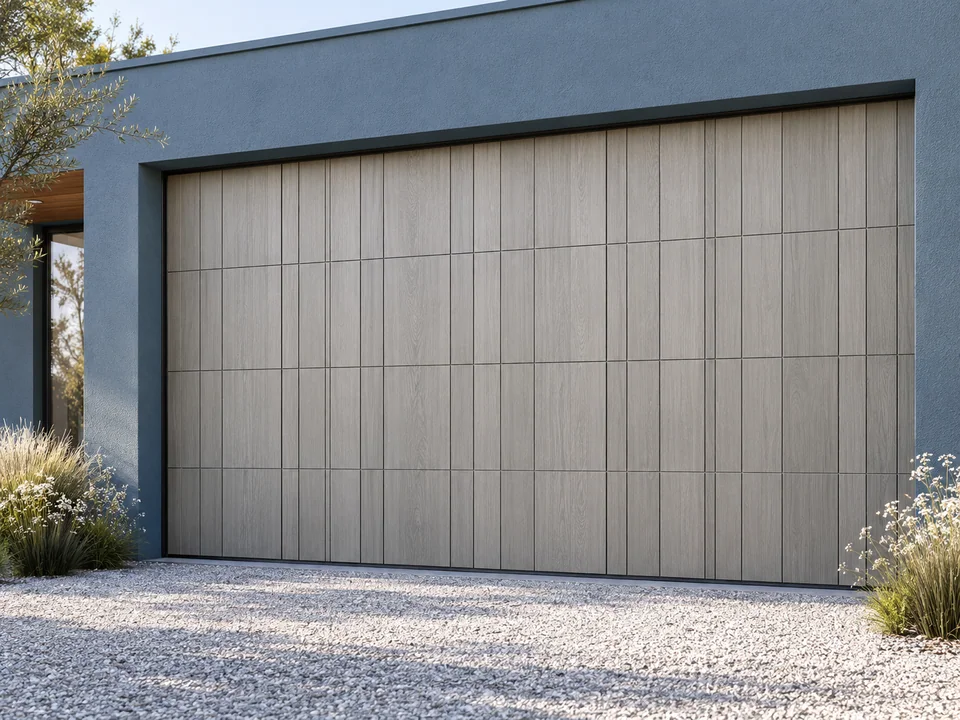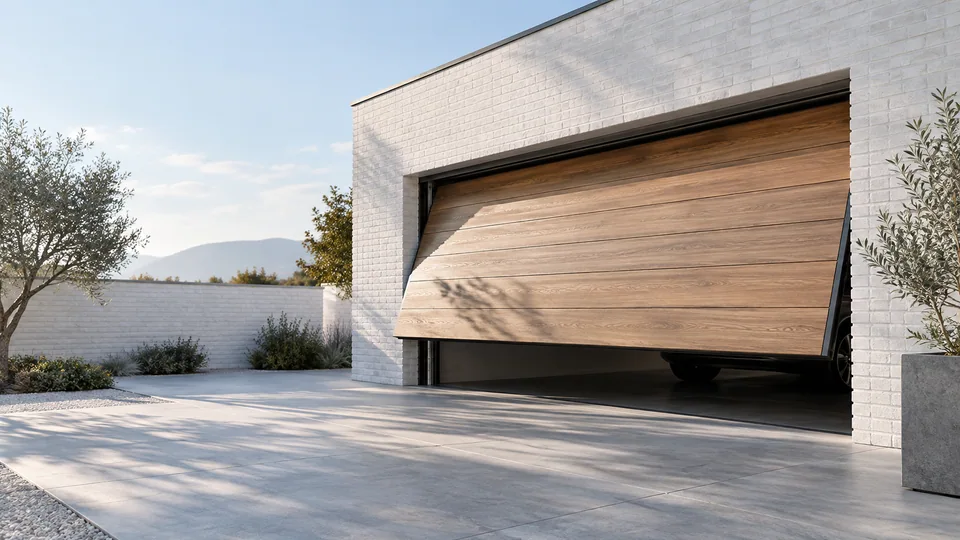
Wood-look aluminum garage doors create a timber-inspired facade using a metal surface. Timber look is a useful Australian expression for the same visual direction. Batten and slatted designs should be assessed with the underlying panel system, not selected as decoration in isolation.
What to resolve before choosing a design
| Decision | Information to confirm |
|---|---|
| Surface sample | Confirm the finish process, color, gloss and grain direction on a physical sample. |
| Batten layout | Coordinate spacing, edge returns and panel joints across the elevation. |
| Operating assembly | Include the added mass and clearances in the mechanism review. |
Configuration and material choices
Matching an entrance and garage door means coordinating samples under the same light. Different substrates, orientations and production batches may show variation even when a color code is shared.
Record frame material, leaf or panel construction, visible surface, glazing and hardware as separate specification fields. This prevents a finish name from being mistaken for the underlying construction. Each alternative should be checked against the same opening and intended use.
Align the batten layout with moving panel joints
Treat a batten or slatted face as part of the garage-door design, including its attachment and movement requirements. Ask for an elevation showing where sectional joints pass through the visible pattern and how edges return at the opening. Establish whether battens are integral, applied or supplied separately. The final arrangement needs review with the proposed complete door weight.
For a coordinated entrance and garage facade, compare physical finish samples together and record their orientation. A wood-look aluminium surface has a different construction from natural timber, even when the color direction is similar. Confirm grain direction, gloss and acceptable variation, then identify who approves later batches. Ask how individual damaged surfaces or panels would be identified for future service rather than assuming an invisible repair.
Evidence and installation boundaries
Specification limits, material availability and performance documentation are subject to technical review. A material or component report is not automatically evidence for the complete door or window assembly. Tell us about the project requirements early so the applicable configuration can be assessed.
Installation must follow the agreed drawings and the actual product instructions, with responsibilities assigned to competent people. This collection is a selection resource, not a substitute for a product-specific installation manual.
Plan the next step
Explore Wood-Look Batten Aluminum Garage Door for the related configuration.
Explore Matching Front & Garage Door Designs for the related project task.
Explore Garage Door Measurement & Opening Guide for the related project task.
Explore Garage Door Supply for Dealers & Installers for the related project task.
Explore Wood-Grain Finishes on Aluminum for the related project task.
Send your project brief with opening sizes, quantities and the documents already available.
Before you specify
Questions worth asking
Can the size and finish be customized?
Share the opening dimensions, intended use and preferred finish. Feasibility, material availability and the final configuration are subject to technical review; no universal size range is assumed.
What should I send for a quotation?
Send a marked drawing or door schedule, project country, quantity, installation context and any specified performance requirements. Identify which hardware and glazing you need included.
Are the images confirmed product specifications?
The images illustrate design and finish options. Your written quotation, approved drawings and material samples define the final configuration and supply scope.