
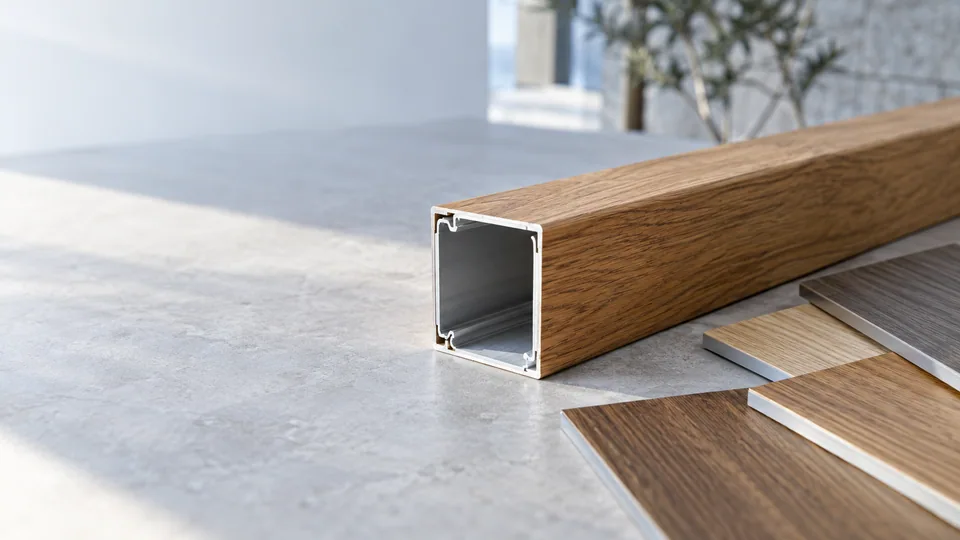
Wood-grain aluminum combines a metal component with a wood-look surface treatment. It should be described as a wood-look or timber-look finish rather than solid timber. This distinction helps buyers compare appearance, construction and care requirements without confusing the surface with the underlying material.
Identify the process and the substrate
Ask which components are aluminum and which surface process is proposed. Wood-look results can be produced through different finishing systems, so the name alone does not identify the process or its suitability for an application.
For an entrance, review the leaf, frame and any decorative profiles. For a garage door, review individual panels, joints and optional battens. Components with different shapes may display the same pattern differently.
Review grain direction and repetition
| Design detail | Approval question |
|---|---|
| Grain direction | Is the grain vertical or horizontal on every visible component? |
| Panel layout | Where will joins and changes in direction appear? |
| Pattern repeat | How will repeated pattern elements read across a large elevation? |
| Profile edges | How does the finish wrap or terminate around corners and details? |
| Adjacent systems | How closely must the entrance, garage and other joinery coordinate? |
Use an elevation or marked drawing to document these choices. A close-up sample may establish color and texture but cannot show the full effect of panel layout on a wide door.
Compare samples in the project context
Review the proposed finish with wall materials, glazing and hardware under representative light. Timber-look names such as walnut or oak describe an appearance direction unless the specification explicitly identifies natural wood. They should not be used to imply a natural veneer layer on an aluminum product.
Discuss acceptable color and pattern variation, especially when different door systems or production batches are involved. A shared reference does not remove the need to approve the actual sample for each relevant component.
Confirm practical suitability
Describe exposure, maintenance access and the intended cleaning routine. Request the care information for the proposed finishing system. Where battens or decorative additions are part of the design, have their construction and effect on the door’s movement reviewed separately from the finish.
See matching entrance and garage doors for coordination questions. Submit opening details, an elevation and the preferred sample direction through Request a Quote. Actual process availability and supply conditions are confirmed during project review.