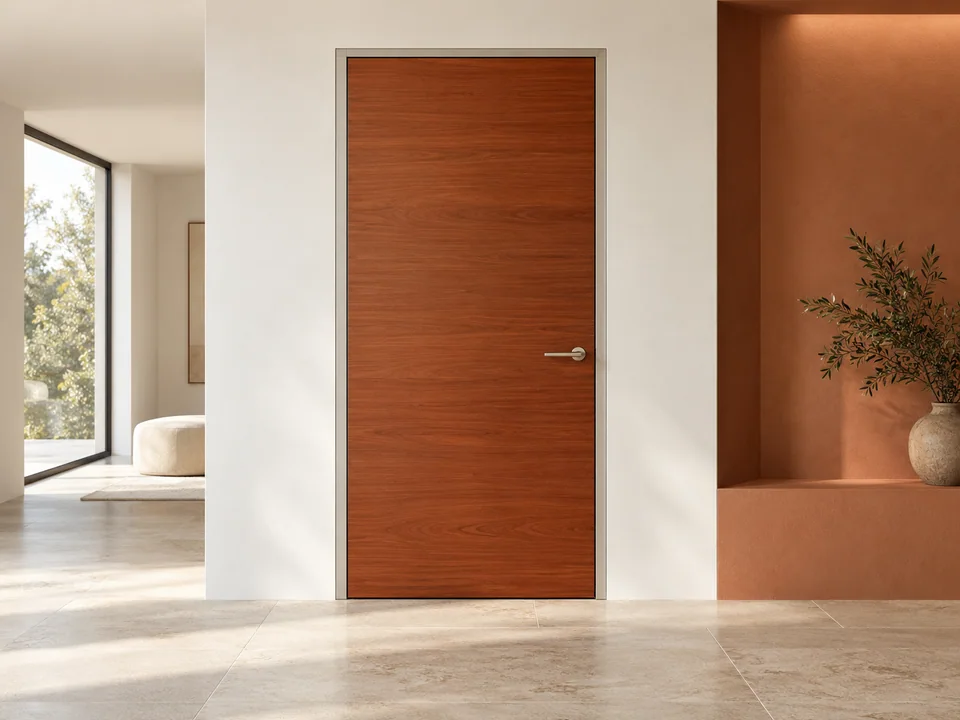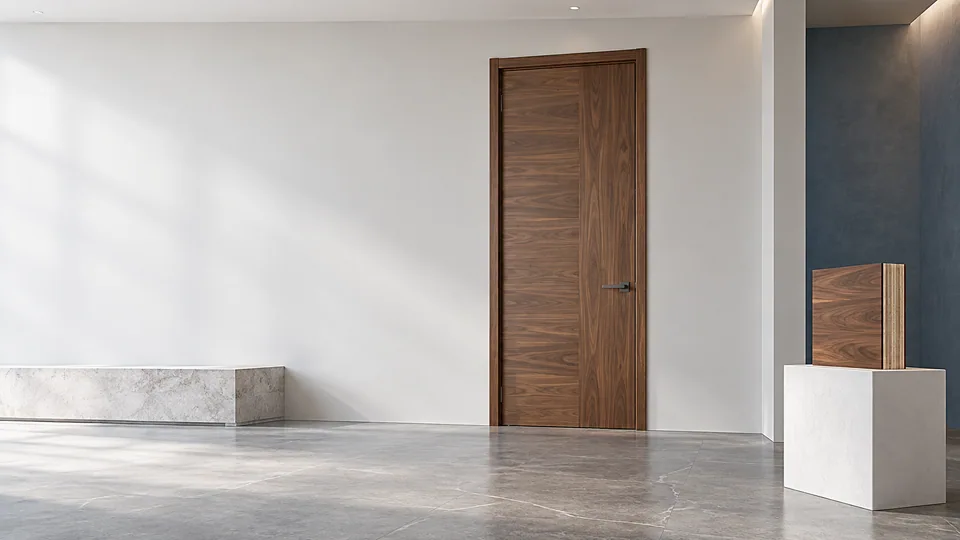
Engineered and veneered wood doors separate the structural core from the visible wood surface. A natural veneer can be applied over different substrates; solid-core does not mean the door is made entirely of solid timber.
What to resolve before choosing a design
| Decision | Information to confirm |
|---|---|
| Core composition | Record the actual core or layered build-up rather than a generic quality tier. |
| Veneer | Agree species, matching, grain direction and the approved sample. |
| Edges and openings | Review lipping, sealing and hardware machining together. |
Configuration and material choices
For a coordinated room package, record the veneer and substrate on the same door schedule so a visually similar substitute cannot change the underlying construction unnoticed.
Record frame material, leaf or panel construction, visible surface, glazing and hardware as separate specification fields. This prevents a finish name from being mistaken for the underlying construction. Each alternative should be checked against the same opening and intended use.
Select the core and veneer as two linked decisions
An engineered-wood leaf can use different internal constructions beneath a similar visible veneer. Ask for the proposed build-up, including the core, face layer, lipping and edges. Record the veneer species and surface finish separately. Where a comparison includes a decorative wood-look sheet, make that difference explicit rather than treating both surfaces as the same material.
For adjacent doors, agree grain direction and the way veneers will be selected or matched across the package. Review a sample that includes an edge as well as the main face. Identify required documentation for the core or adhesive system without extending a component claim to the complete door. Confirm how hardware preparation and any site trimming are handled under the actual product instructions.
Evidence and installation boundaries
Specification limits, material availability and performance documentation are subject to technical review. A material or component report is not automatically evidence for the complete door or window assembly. Tell us about the project requirements early so the applicable configuration can be assessed.
Installation must follow the agreed drawings and the actual product instructions, with responsibilities assigned to competent people. This collection is a selection resource, not a substitute for a product-specific installation manual.
Plan the next step
Explore Engineered Wood Veneer Interior Door for the related configuration.
Explore Engineered Wood Door Leaf Construction for the related project task.
Explore Wood Species & Veneer Options for the related project task.
Explore Interior Door Materials Comparison for the related project task.
Explore Door Schedule Template for Projects for the related project task.
Send your project brief with opening sizes, quantities and the documents already available.
Before you specify
Questions worth asking
Can the size and finish be customized?
Share the opening dimensions, intended use and preferred finish. Feasibility, material availability and the final configuration are subject to technical review; no universal size range is assumed.
What should I send for a quotation?
Send a marked drawing or door schedule, project country, quantity, installation context and any specified performance requirements. Identify which hardware and glazing you need included.
Are the images confirmed product specifications?
The images illustrate design and finish options. Your written quotation, approved drawings and material samples define the final configuration and supply scope.