
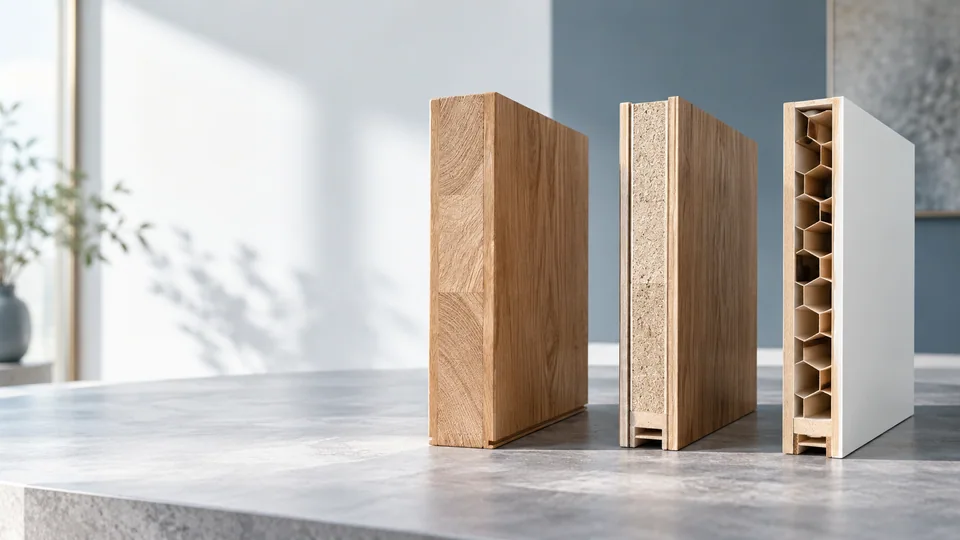
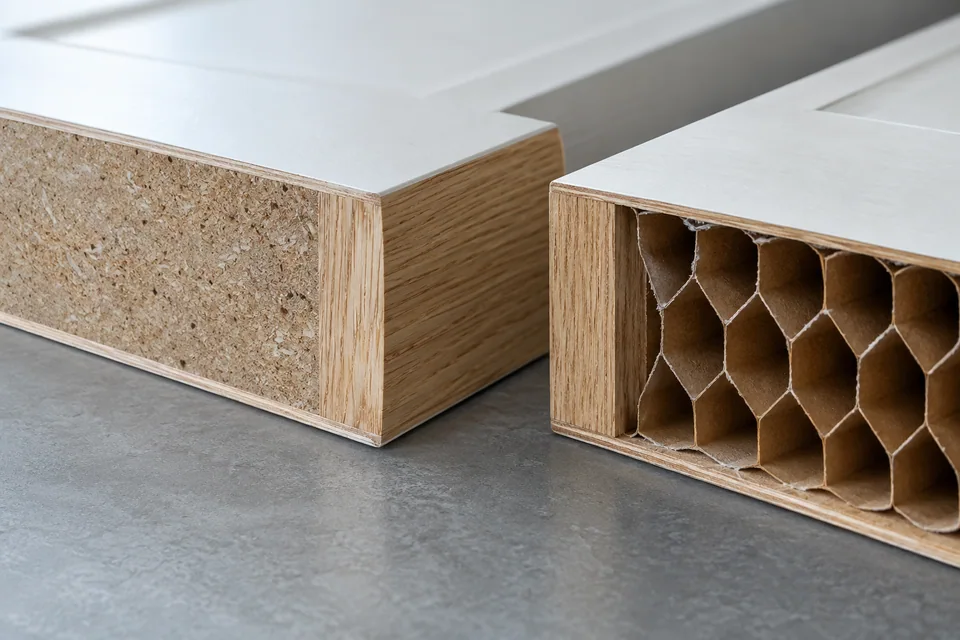
Interior door materials should be compared as parts of a complete assembly. “Wood,” “MDF,” “veneer” and “aluminum frame” describe different aspects of construction, so they cannot be ranked meaningfully without knowing where each material is used. This guide helps turn a broad material preference into a specification that can be reviewed and quoted.
Start with the application, then identify the frame, leaf construction, surface and hardware. Keep performance requirements separate from material descriptions until supporting evidence has been checked for the particular door set.
Separate the four main decisions
| Decision | Questions to answer |
|---|---|
| Frame | What is the material, visible arrangement and wall interface? |
| Leaf construction | What forms the core, internal structure and perimeter? |
| Surface | Is the appearance natural veneer, laminate, paint or another finish? |
| Hardware and seals | What is required for operation and the relevant interfaces? |
An aluminum frame with a wooden leaf is one possible combination. It is distinct from an aluminum-skinned leaf or timber with an aluminum exterior covering. Use the component description in the inquiry so that a familiar marketing name does not conceal a different construction.
A flush appearance also needs a reference: flush to the frame, flush within the leaf surface, or aligned with the surrounding wall. Concealed-frame arrangements require their own wall and installation details.
Compare core and substrate descriptions
Solid timber, engineered constructions and hollow-core descriptions address the inside of a leaf, but a broad category still needs a specific construction explanation. Ask for the proposed cross-section, edge arrangement and hardware preparation.
MDF, HDF and plywood identify board types that may occupy particular layers. A board name does not establish the complete leaf construction, and the term engineered wood can cover more than one arrangement. Ask where each material is used and which dimensions, weight and hardware requirements apply to the actual proposal.
Do not use density, weight or a material label as a substitute for tested assembly performance. Where a supplier provides a numerical parameter, preserve its unit, applicable configuration and source.
Choose the surface and visible edges
Natural veneer provides a real wood surface over a substrate. The substrate, edge material and finish remain separate decisions. A decorative wood-look surface may reproduce a timber appearance without being natural veneer, so the description should make that distinction clear.
Compare the face, perimeter edges, frame and trims together. Record grain direction, color, texture and the treatment of visible joints. Across a repeated interior package, discuss acceptable variation and whether samples need to represent a range.
Review wood species and veneers for natural appearance questions, and engineered wood construction for the layers behind the surface. A screen photograph is useful for direction but cannot establish a precise finish acceptance standard.
Test the choice against the room
Describe the room use, moisture exposure, cleaning regime and surrounding materials. Include wall thickness, finished floor level, door height, hardware requirements and any special operating condition. Bathroom, utility, circulation and ordinary room doors may call for different reviews.
For tall or heavy leaves, hardware and structural suitability must be assessed for the proposed assembly. Do not apply a generic maximum height or assume that changing the core leaves all other details unchanged.
If acoustic, fire, emissions or another requirement is important, name the required standard and scope. A material document may address a board or coating; it does not automatically demonstrate the same property for a complete installed door. The responsible project party should assess the relevant evidence.
Compare quotations on the same basis
Ask each proposal to identify frame, leaf construction, finish, glazing if any, hardware preparation, supplied hardware, seals and installation accessories. Separate included, optional and excluded items. Differences in scope often explain a price difference more usefully than a broad claim that one material is always more expensive.
Use the door schedule template to tie the agreed choices to opening references and quantities. Keep samples and drawing revisions with the schedule, and mark unresolved decisions rather than filling them with assumed specifications.
For a project inquiry, send the schedule with your country and installation requirements. Final suitability, available options, supporting documents and commercial terms depend on the proposed configuration. This comparison is a planning framework, not certification of any material or door set.
Separate a requested rating from a material preference
Put any fire, acoustic or other performance requirement in its own schedule field. Ask for the applicable complete-assembly evidence rather than using core density, leaf weight or frame material as a substitute. If the evidence does not match the proposed configuration, keep the requirement unresolved.
Compare wooden constructions with the supporting interior frame systems. The solid-core and hollow-core guide explains the terminology, while the veneer and wood-look comparison separates appearance from substrate.
Door frame / jambAluminum jamb for the interior system; confirm the frame separately for wood-door packages.
Leaf coreWooden or engineered-wood construction, to be identified in the material schedule.
Visible surfaceNatural veneer or a specified decorative surface; not a definition of the core.
Edges & hardwareEdge treatment, hinges, lock preparation and seals form part of the reviewed assembly.
Schematic component relationship. This is not a manufacturing section, dimensioned drawing or performance certificate.